Look Ahead: Community design for Lismore
Project
Exhibition
Co-design process
A small but mighty guide to a more resilient Lismore.
Look Ahead, is a community-centred effort dedicated to creating a bold, forward thinking vision for Lismore’s future, collectively charting a path toward a stronger, more resilient and adaptive city.
We launched Look Ahead in response to widespread calls from the community for a clear plan to guide Lismore’s recovery and build long-term resilience.
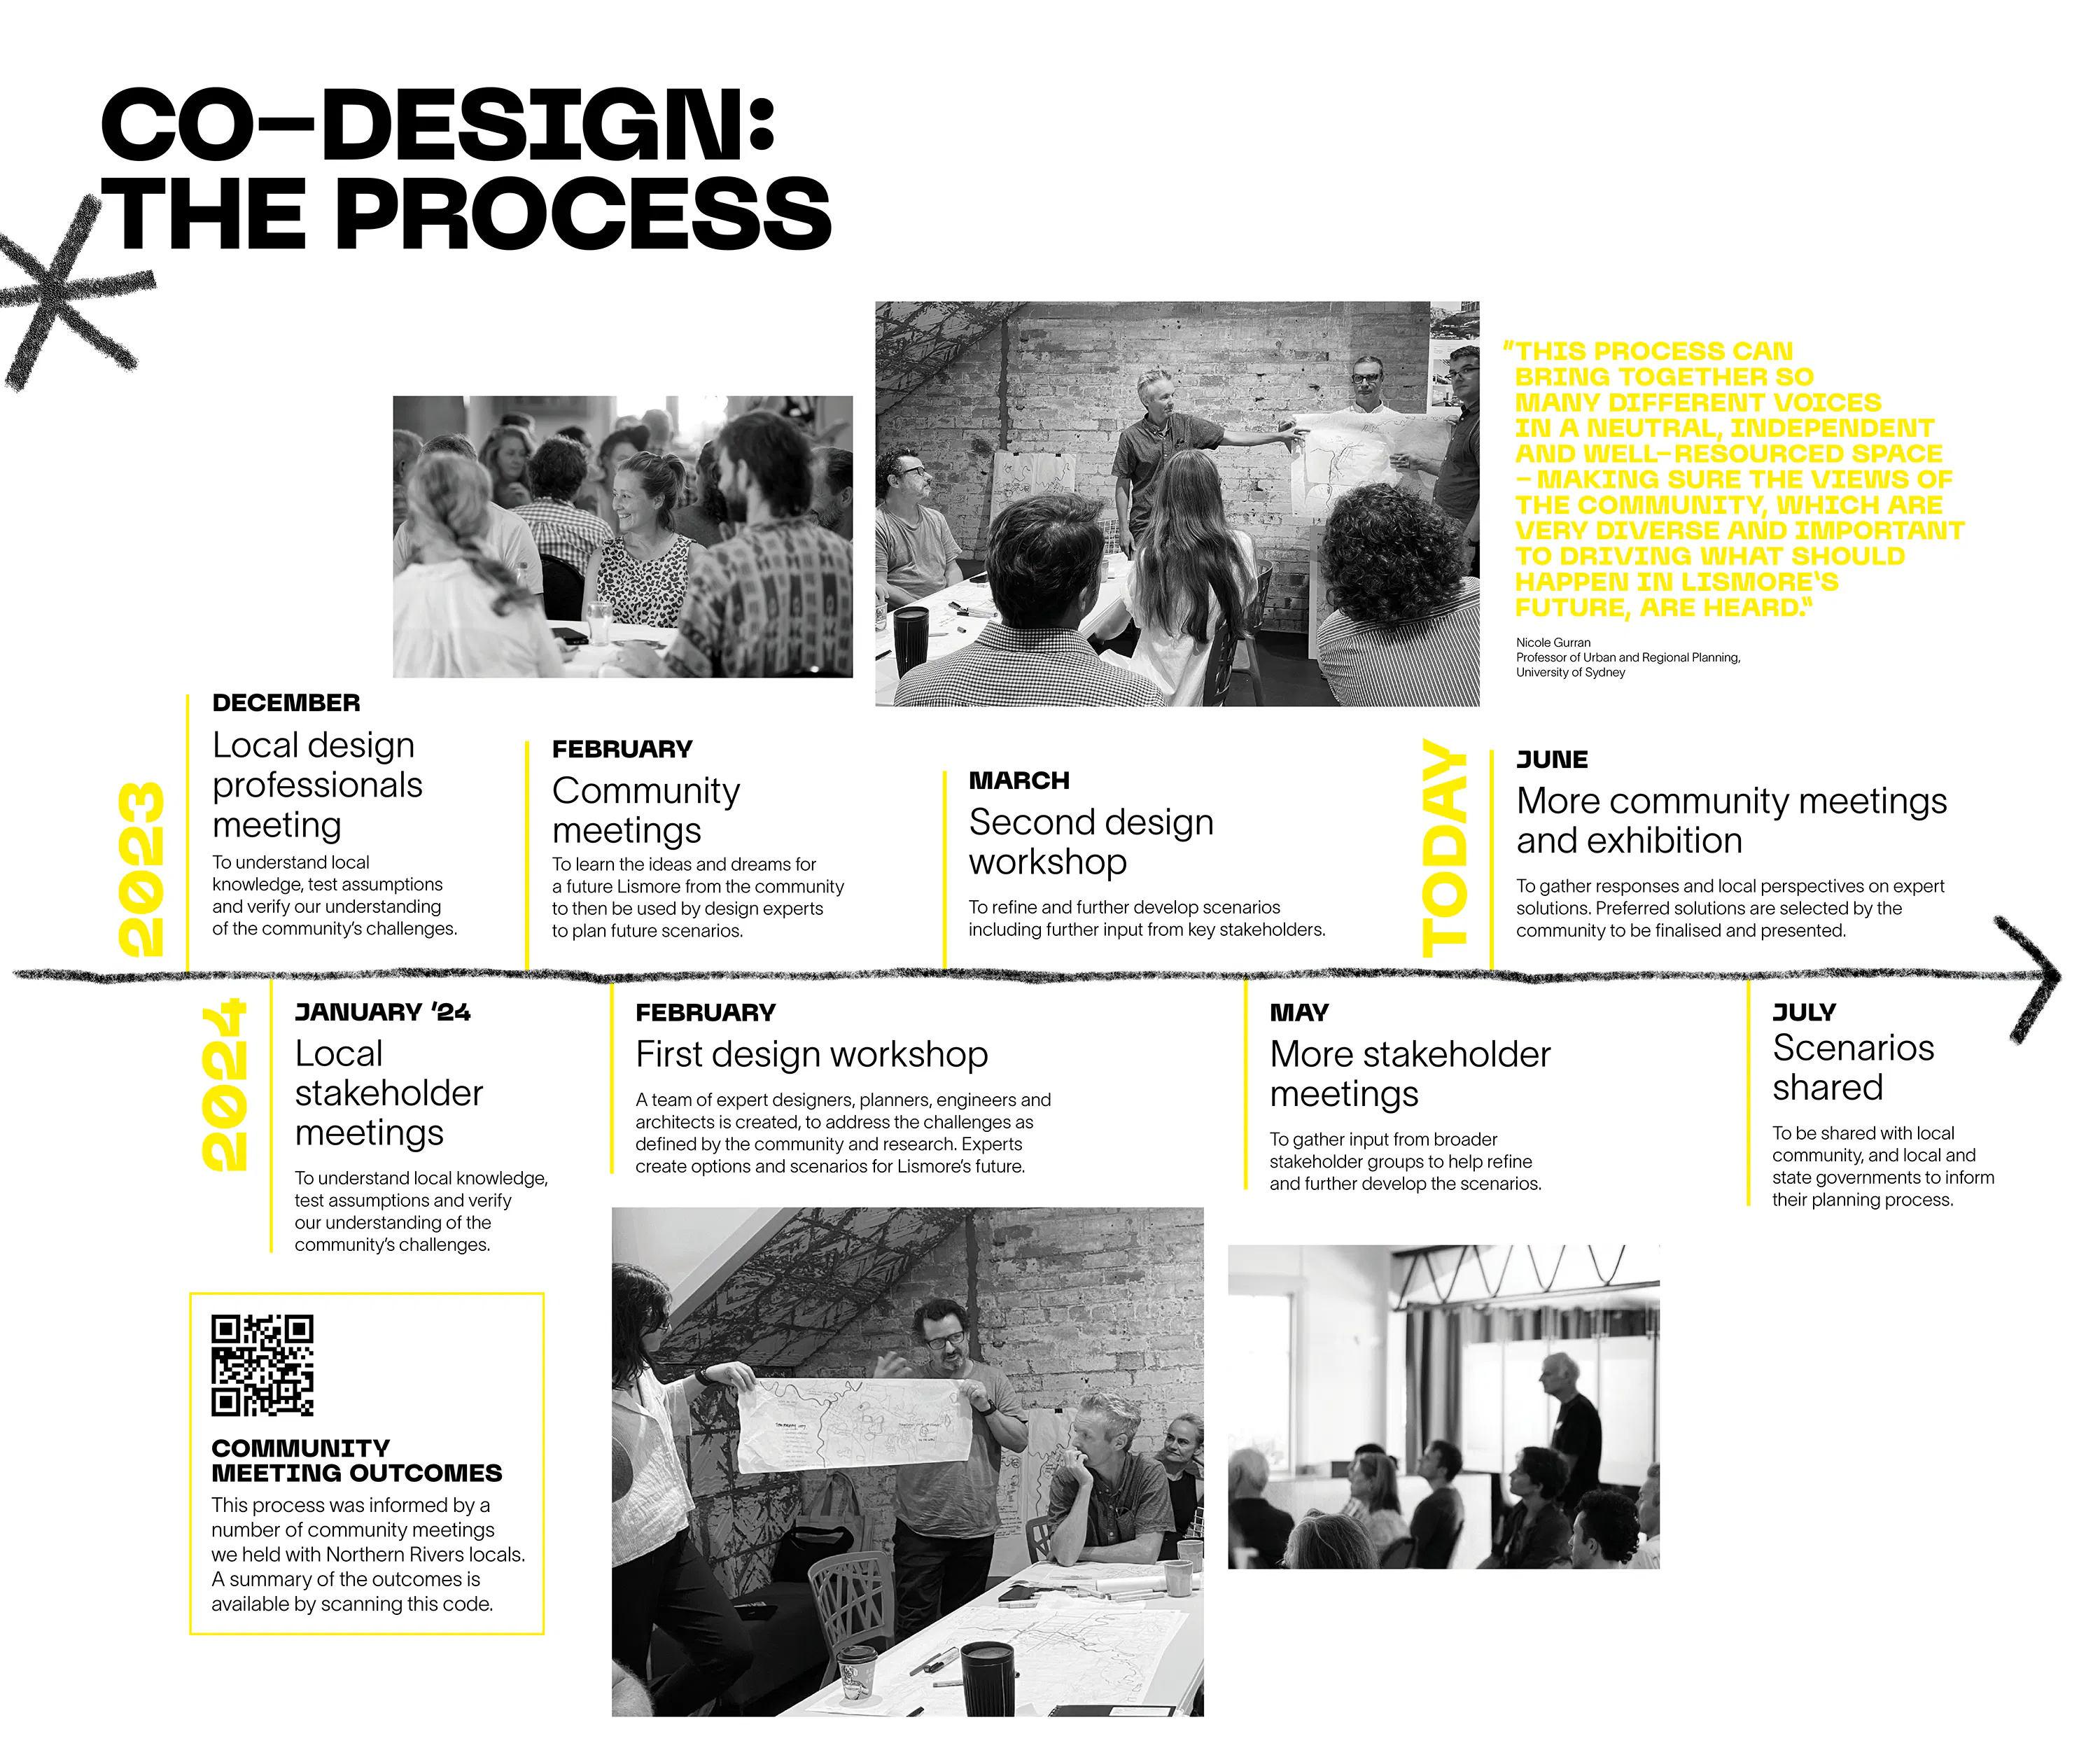
During 2024, we undertook a co-design process to bring together local knowledge and technical expertise. We hosted community workshops, held many meetings, mobilised a network of world-leading experts, coordinated in-depth design and planning sessions, and shared the process and the outcomes with the wider community – all aimed at reimagining what resilience could look like for Lismore.
The result? A vision that unites five flood-resilient strategies: a blueprint to transform Lismore into a thriving, adaptable city prepared for future challenges.
Look Ahead summary
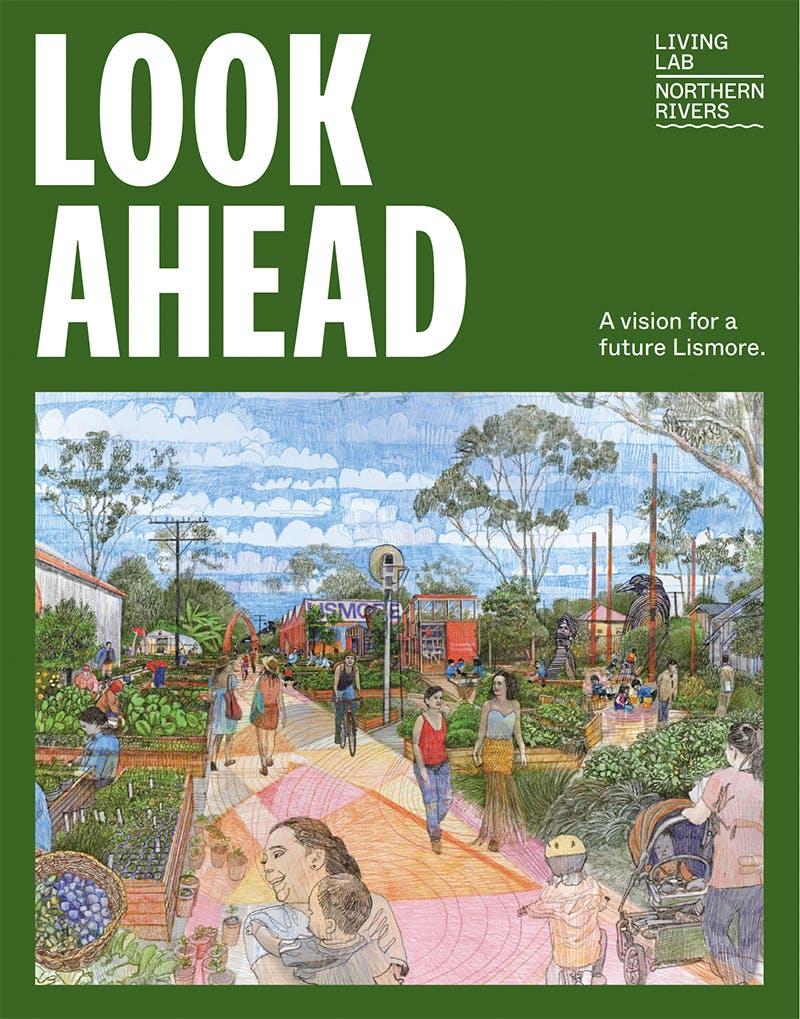
A vision for a future Lismore.
We've packed 10 months of work into this small but mighty guide.
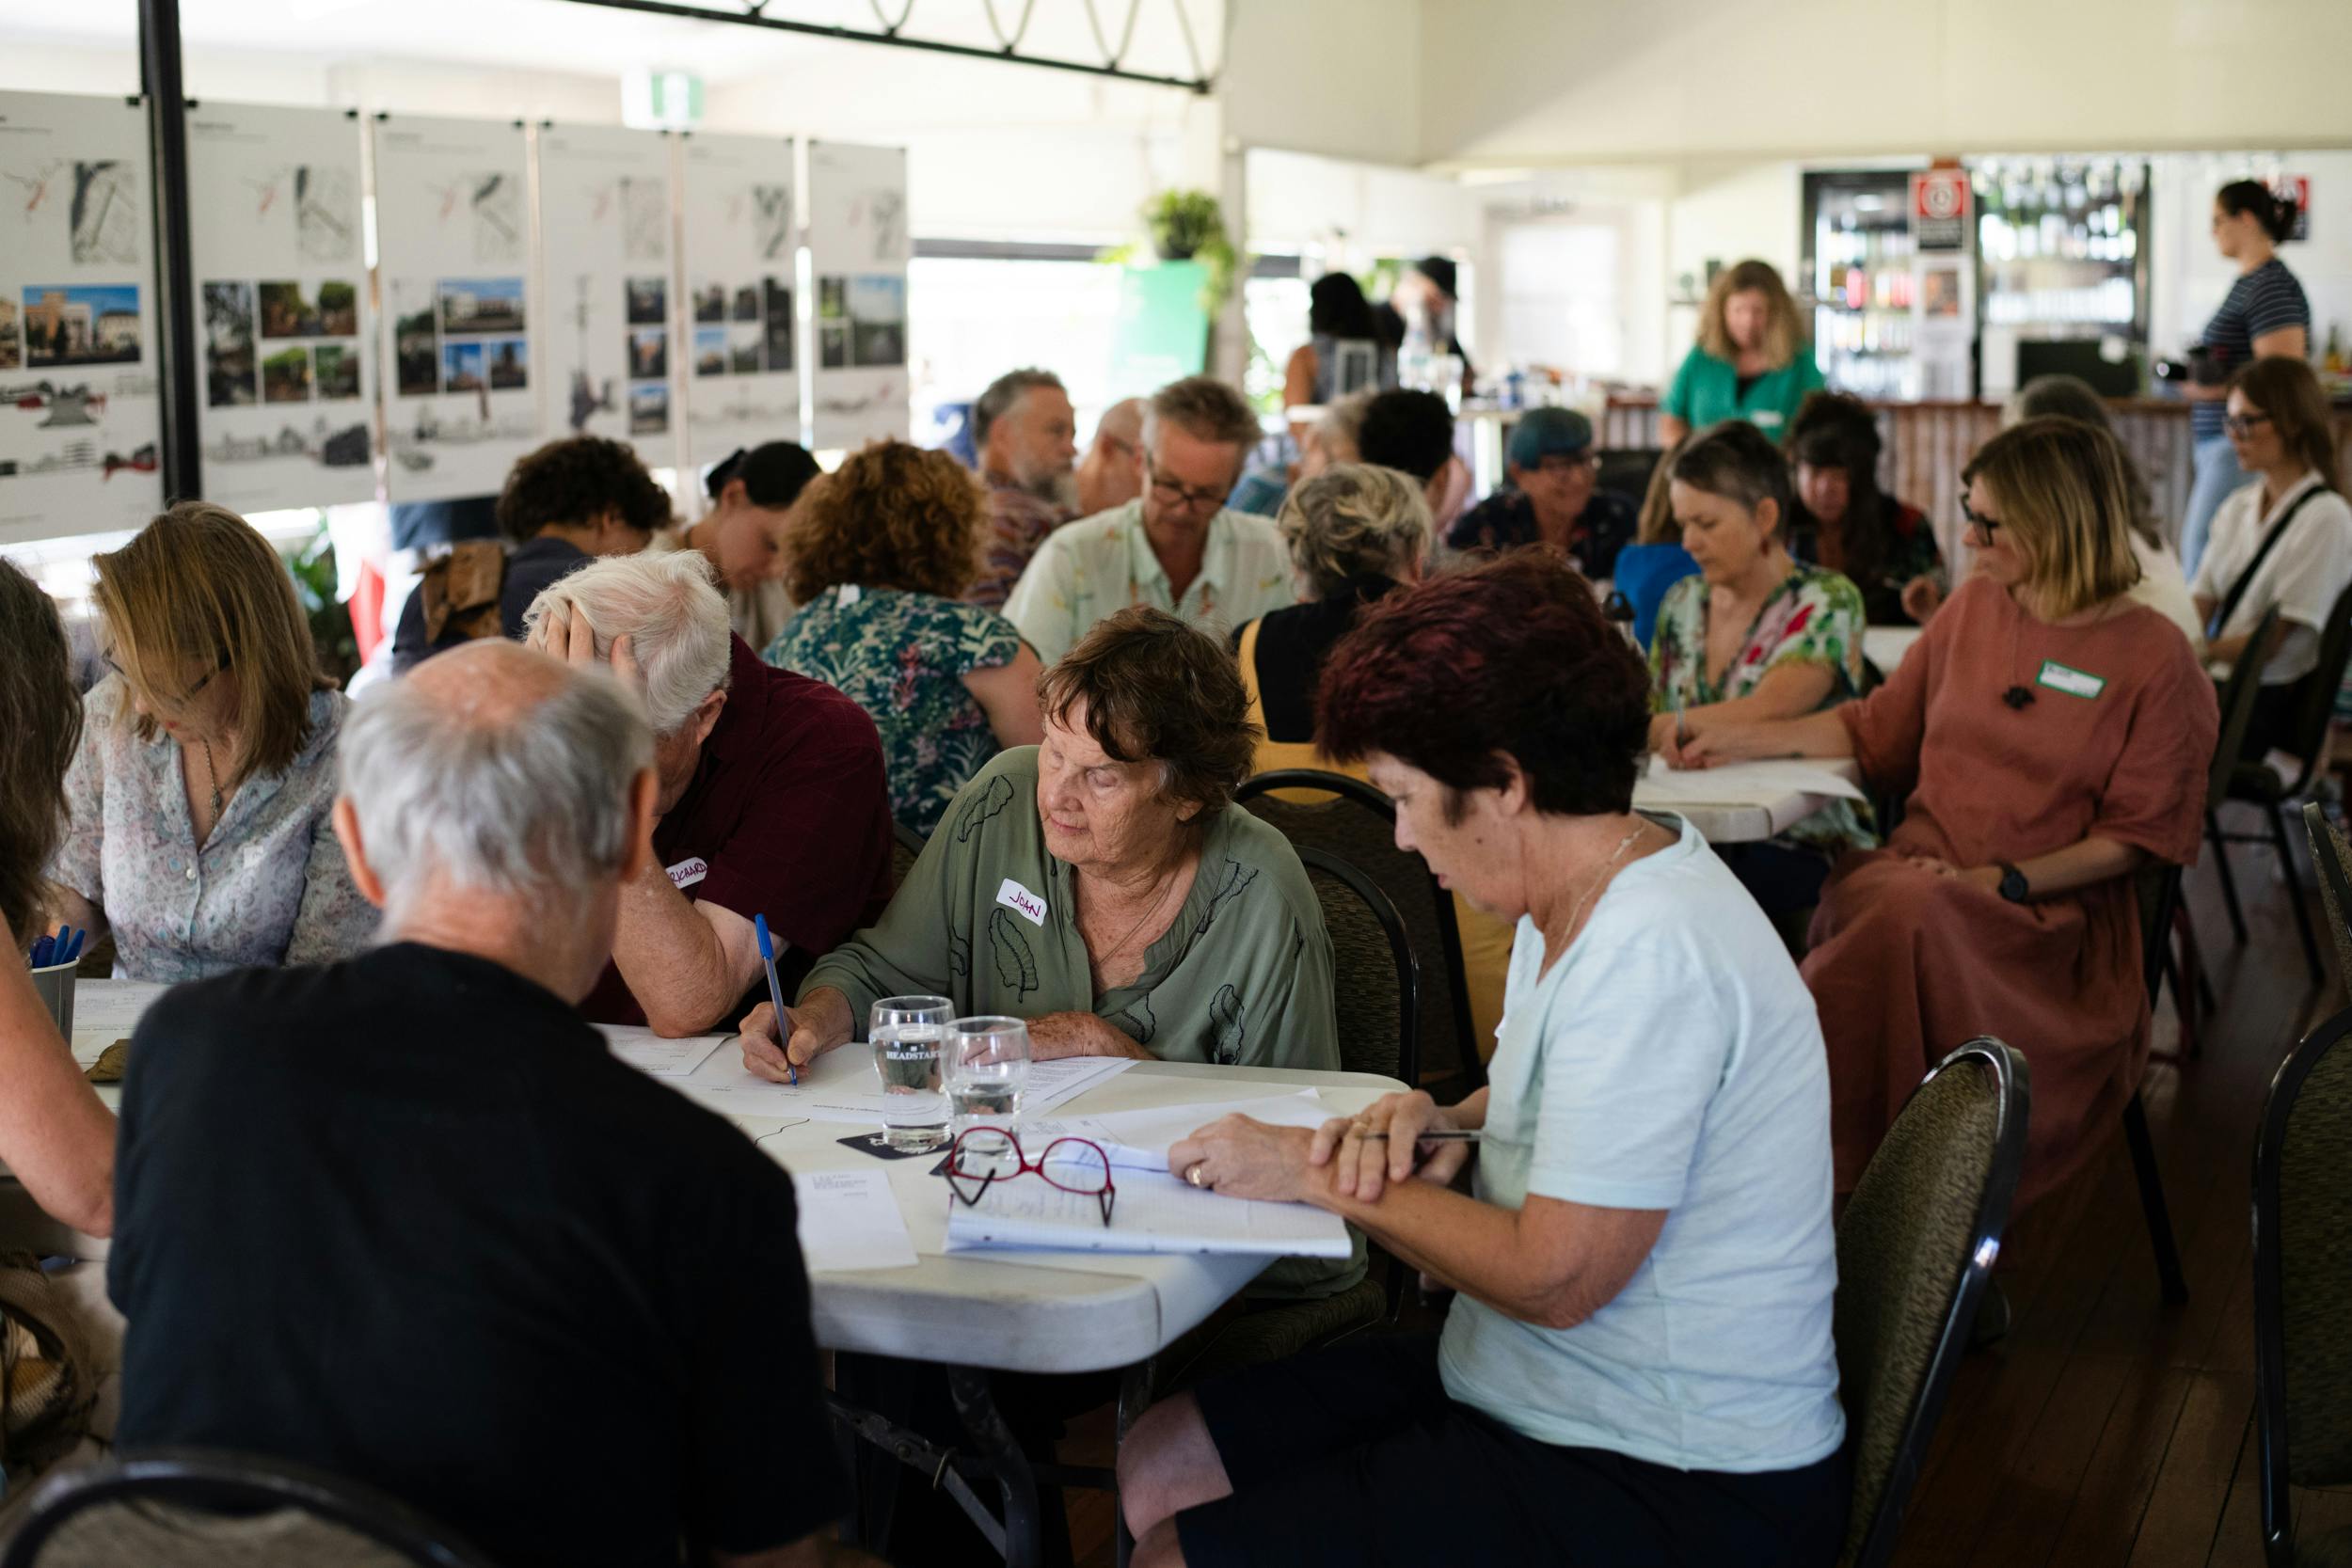
Community meeting held in Lismore City Bowling, Feb 2024. Image by Elise Derwin.
Hope and certainty
We know (from our own experience) that people recovering from disaster need plans with as much certainty as possible and deserve a clear plan about future developments in their community. It’s difficult to make informed decisions about our houses, jobs, children, businesses and investments without some certainty and a path forward.
Focused start, greater impact
In the absence of any significant resources to do this work, we chose to focus on Lismore’s CBD and its surrounding flood-prone neighbourhoods. We are acutely aware there are communities across the Northern Rivers that also need future plans. Look Ahead focused on Lismore CBD as a starting point to show that this is the best process to help communities across the Northern Rivers build their futures.
Independent and engaged
Look Ahead is backed by the NSW Government, University of Technology Sydney and Southern Cross University. We have consulted with the NSW Reconstruction Authority and the Lismore City Council but all work has been done independently and we hope it will inform their activities going forward. Community engagement is the cornerstone of our work and we’re proud to work with Lismore residents to plan a future together.
Watch a short clip about the Look Ahead process. Note: this video contains footage from the 2022 floods.
Collaboration for the best results
We believe when local, community-based knowledge connects with technical expertise we arrive at the best strategies for adaptation and systems change. We’ve applied this approach to the Look Ahead co-design process.
Refer to the diagram below for the stages in our process.
We consulted with a broad representation of the Lismore community through public workshops and conversations — community organisations, major employers, environmental groups, local businesses, arts and cultural organisations, Widjabul Wia-bal people of the Bundjalung Nation, schools, land management groups, local professionals, farmers, school groups and young people.
Community ambitions
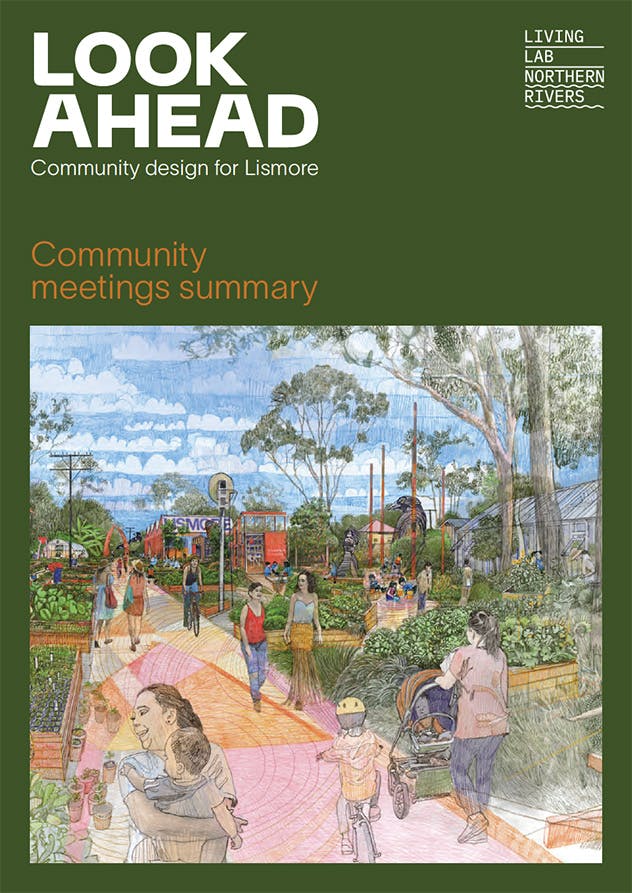
In February 2024 we held a number of community meetings — from these some broad consensus began showing about local issues and aspirations for Lismore.
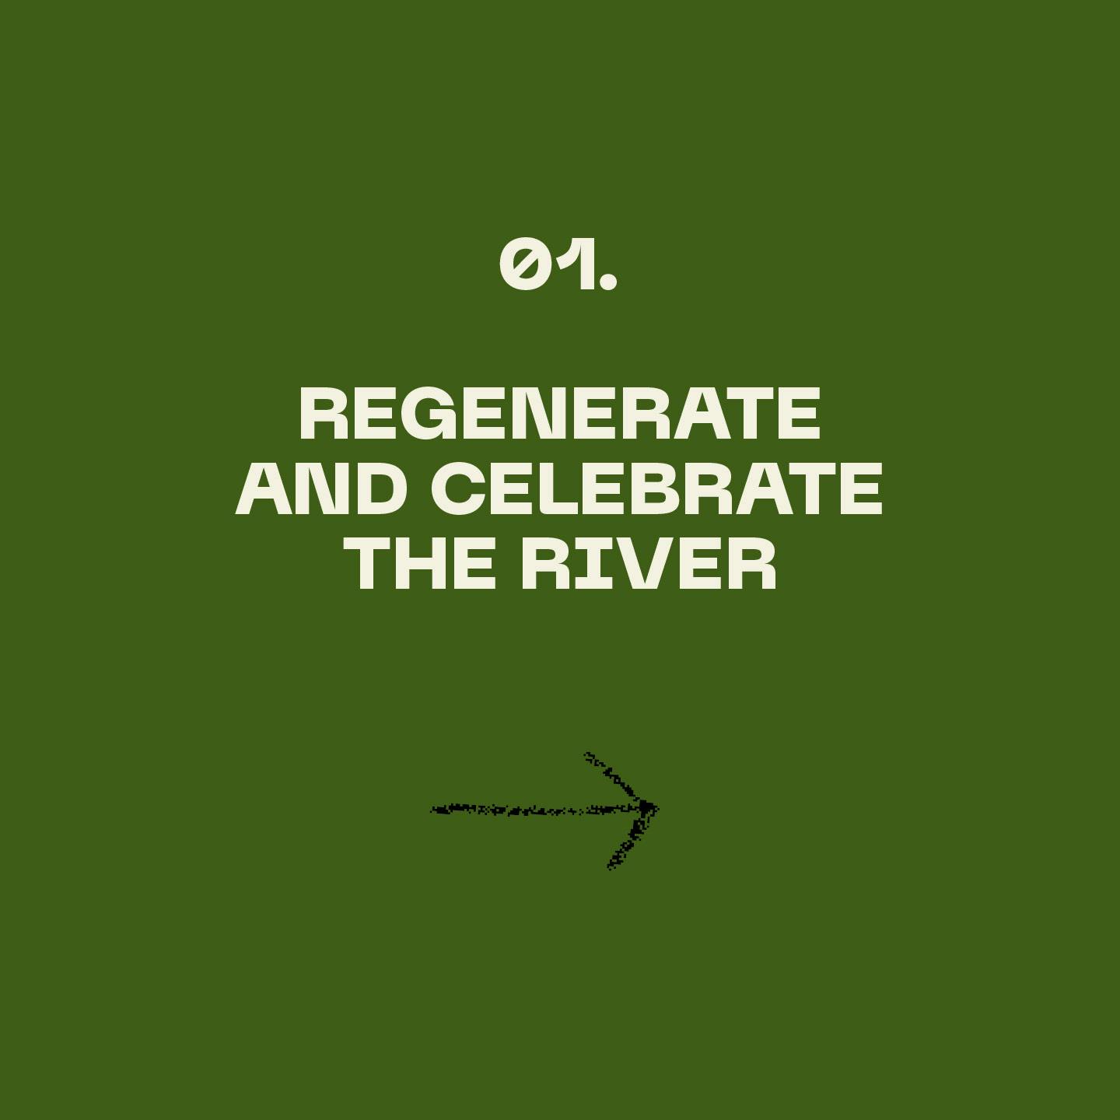
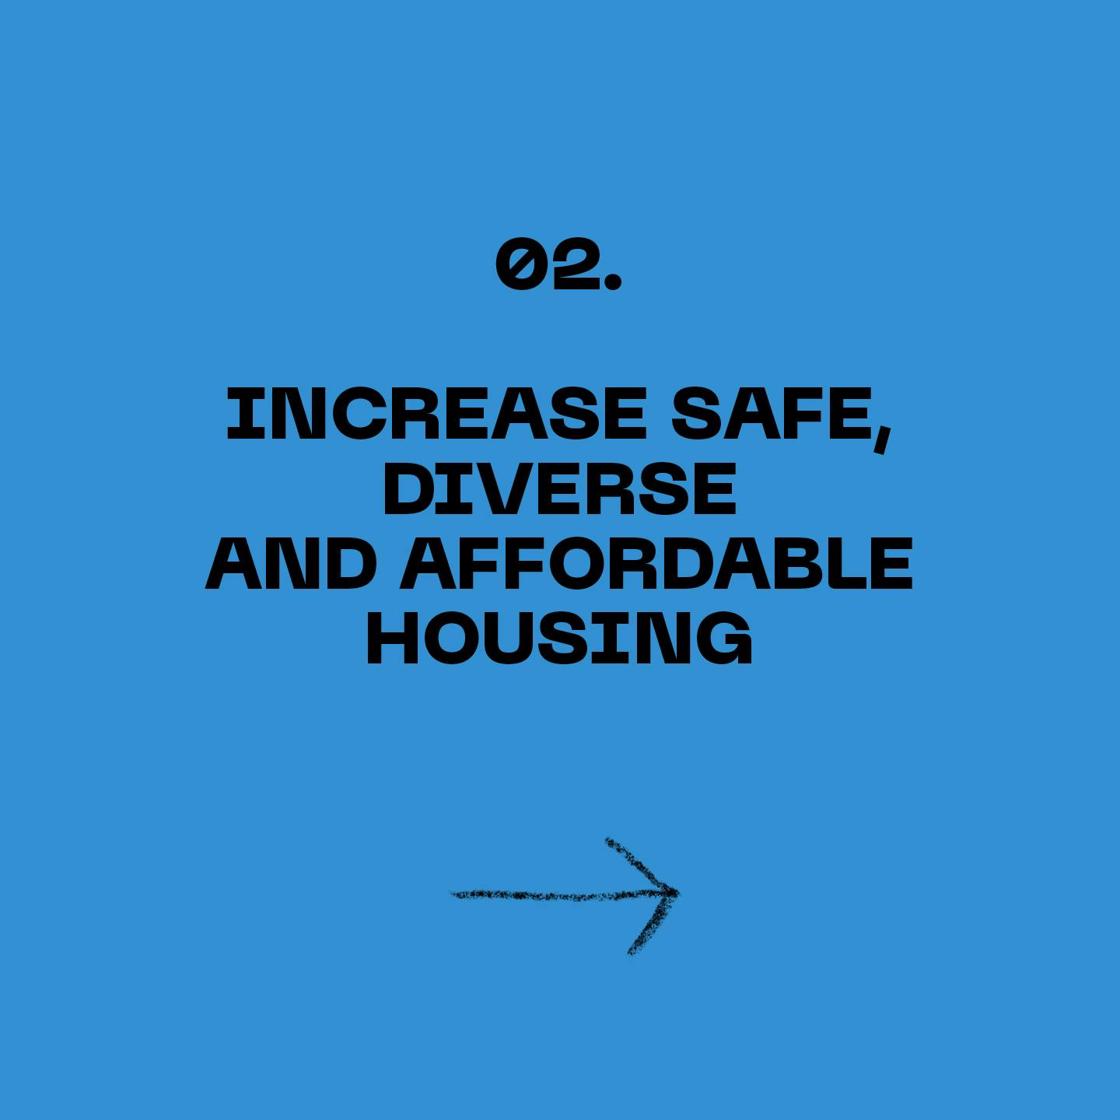
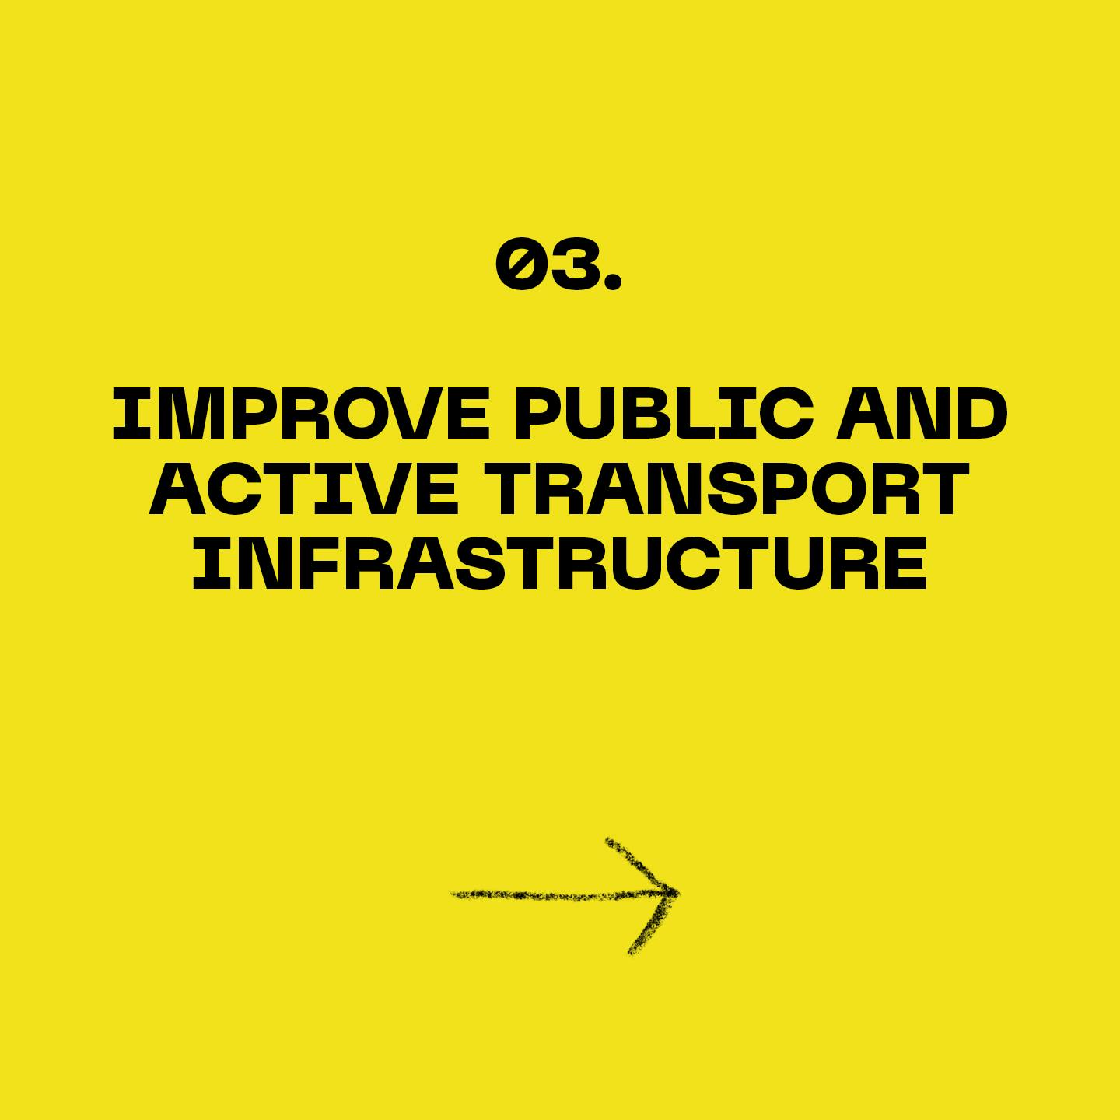
Key themes emerged. Here are the top eight:

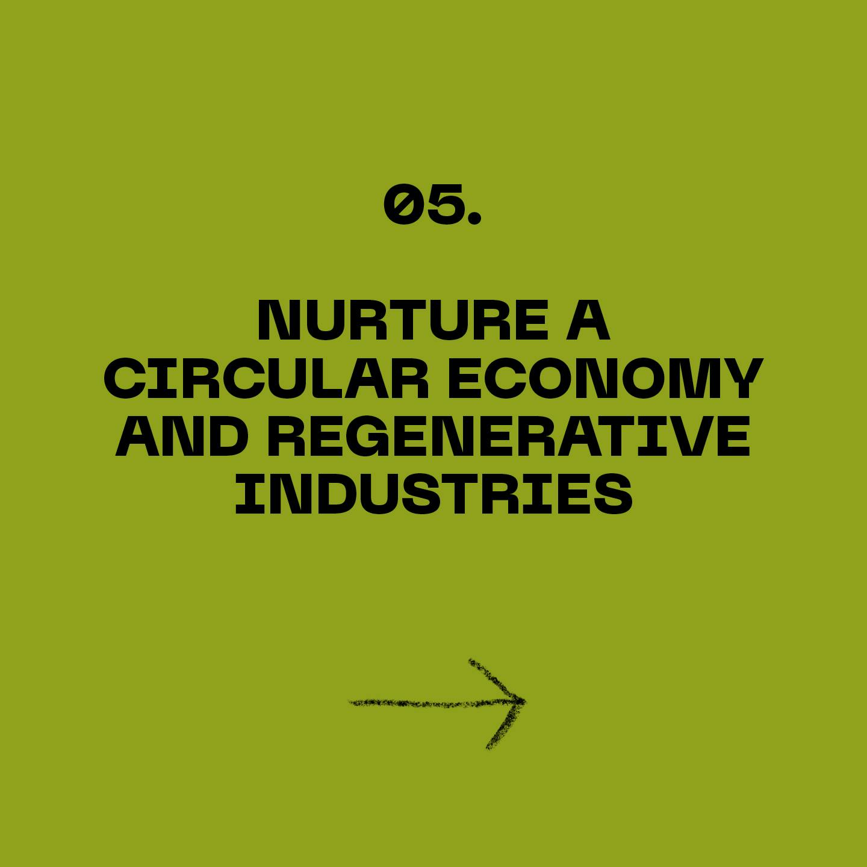
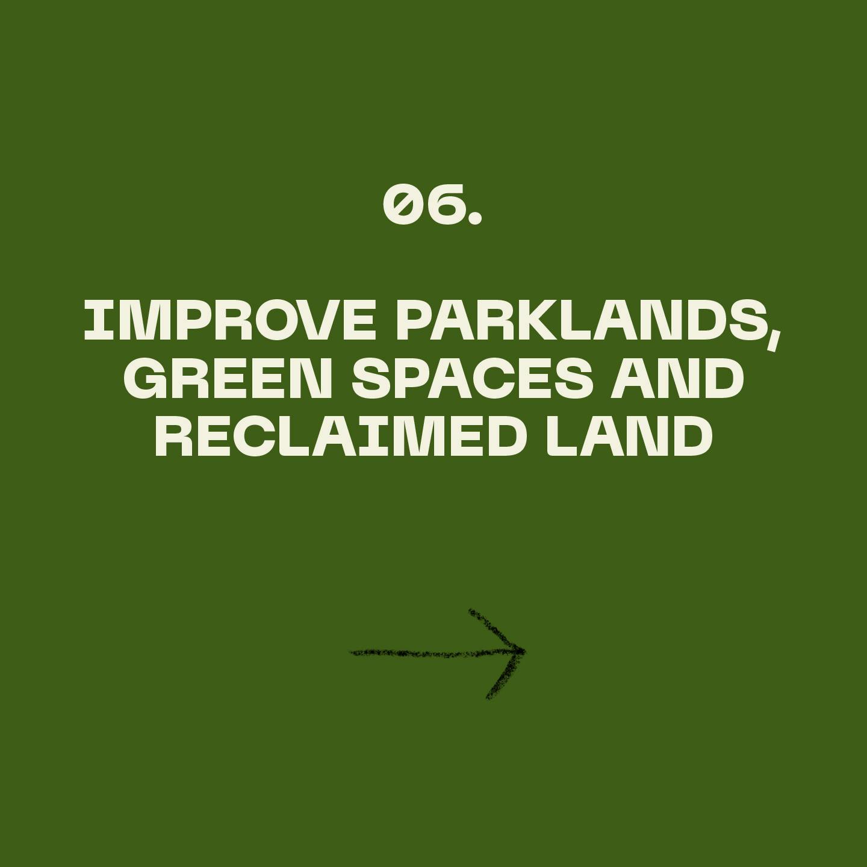
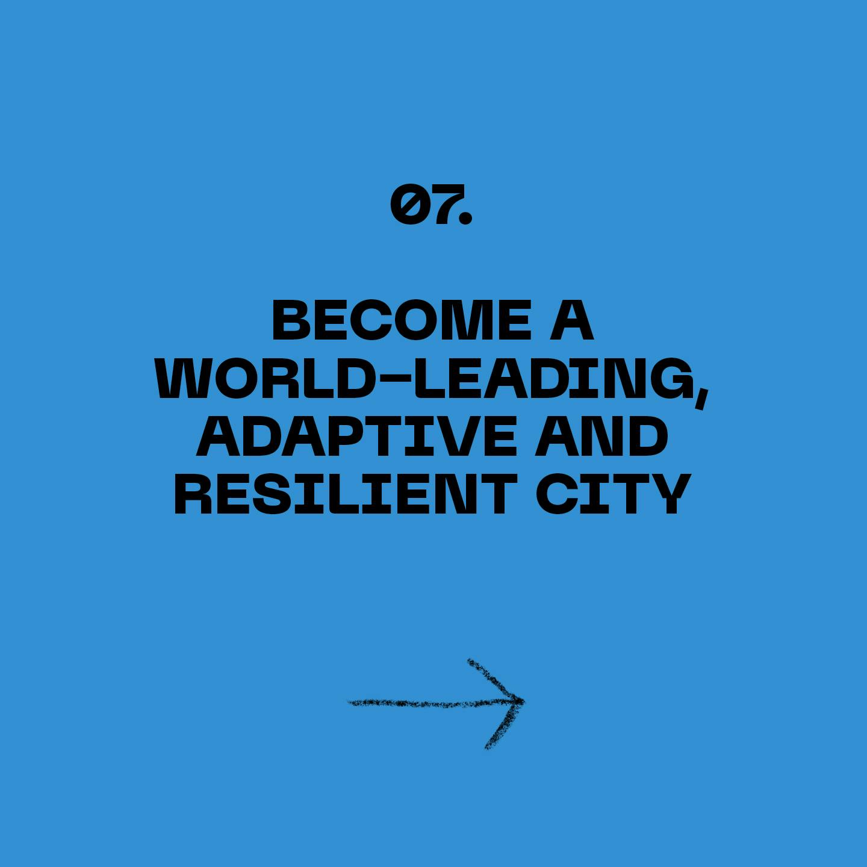
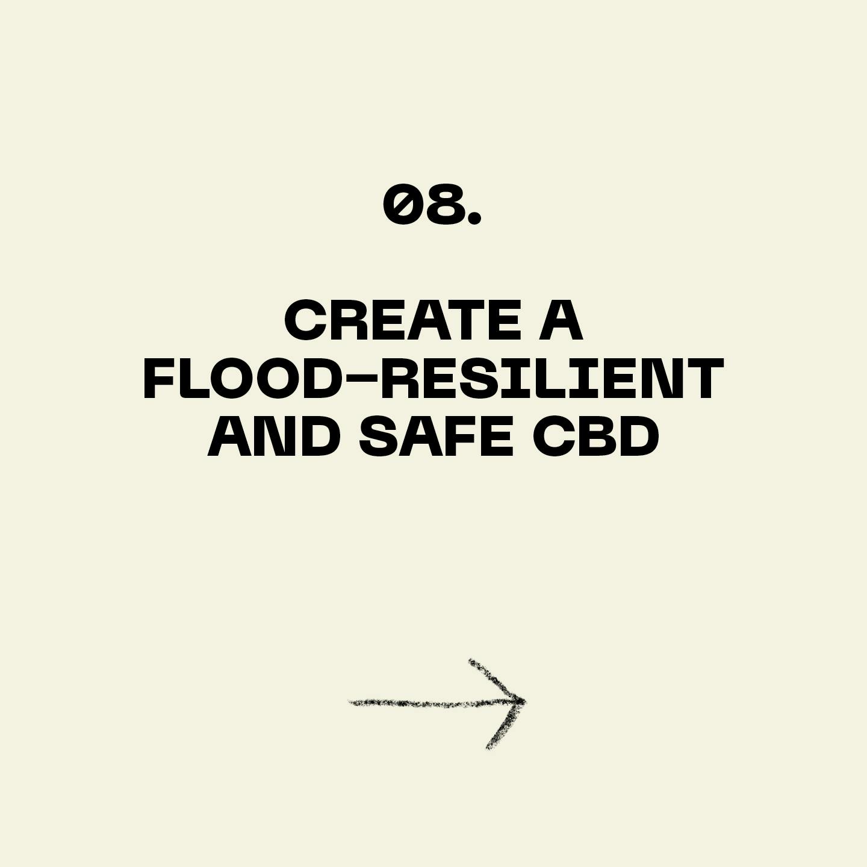
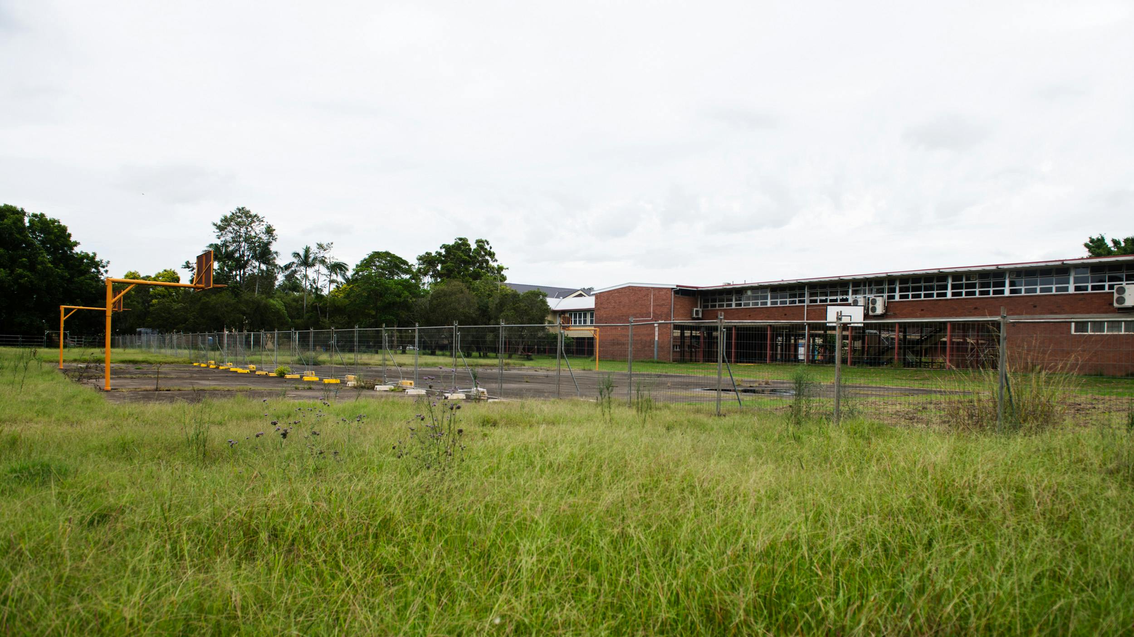
Richmond River High School, North Lismore, 2024. Image by Elise Derwin.
Future scenarios
We brought together a team of expert designers, planners, engineers and architects to address the challenges as defined by the community and research. Together they’ve created scenarios for Lismore’s future.
To bring this new vision of Lismore to life, Look Ahead identified five key areas that will need to transform: North and South Lismore, the CBD, the Browns Creek corridor and new proposed Urban Villages.
We then developed specific scenarios that outline the steps needed to convert each area effectively. Each presents its own challenges and opportunities, but together they hold the power to remake Lismore into a model of resilience and adaptability.
These are an ongoing work in progress. They have been directly informed by community ideas from extensive consultation. There is a lot more work to be done to research technical issues, engage stakeholders again and develop formal proposals, but this is a great starting point for those final stages of the process.
1. Urban Villages
To create a new Lismore, we need new housing.
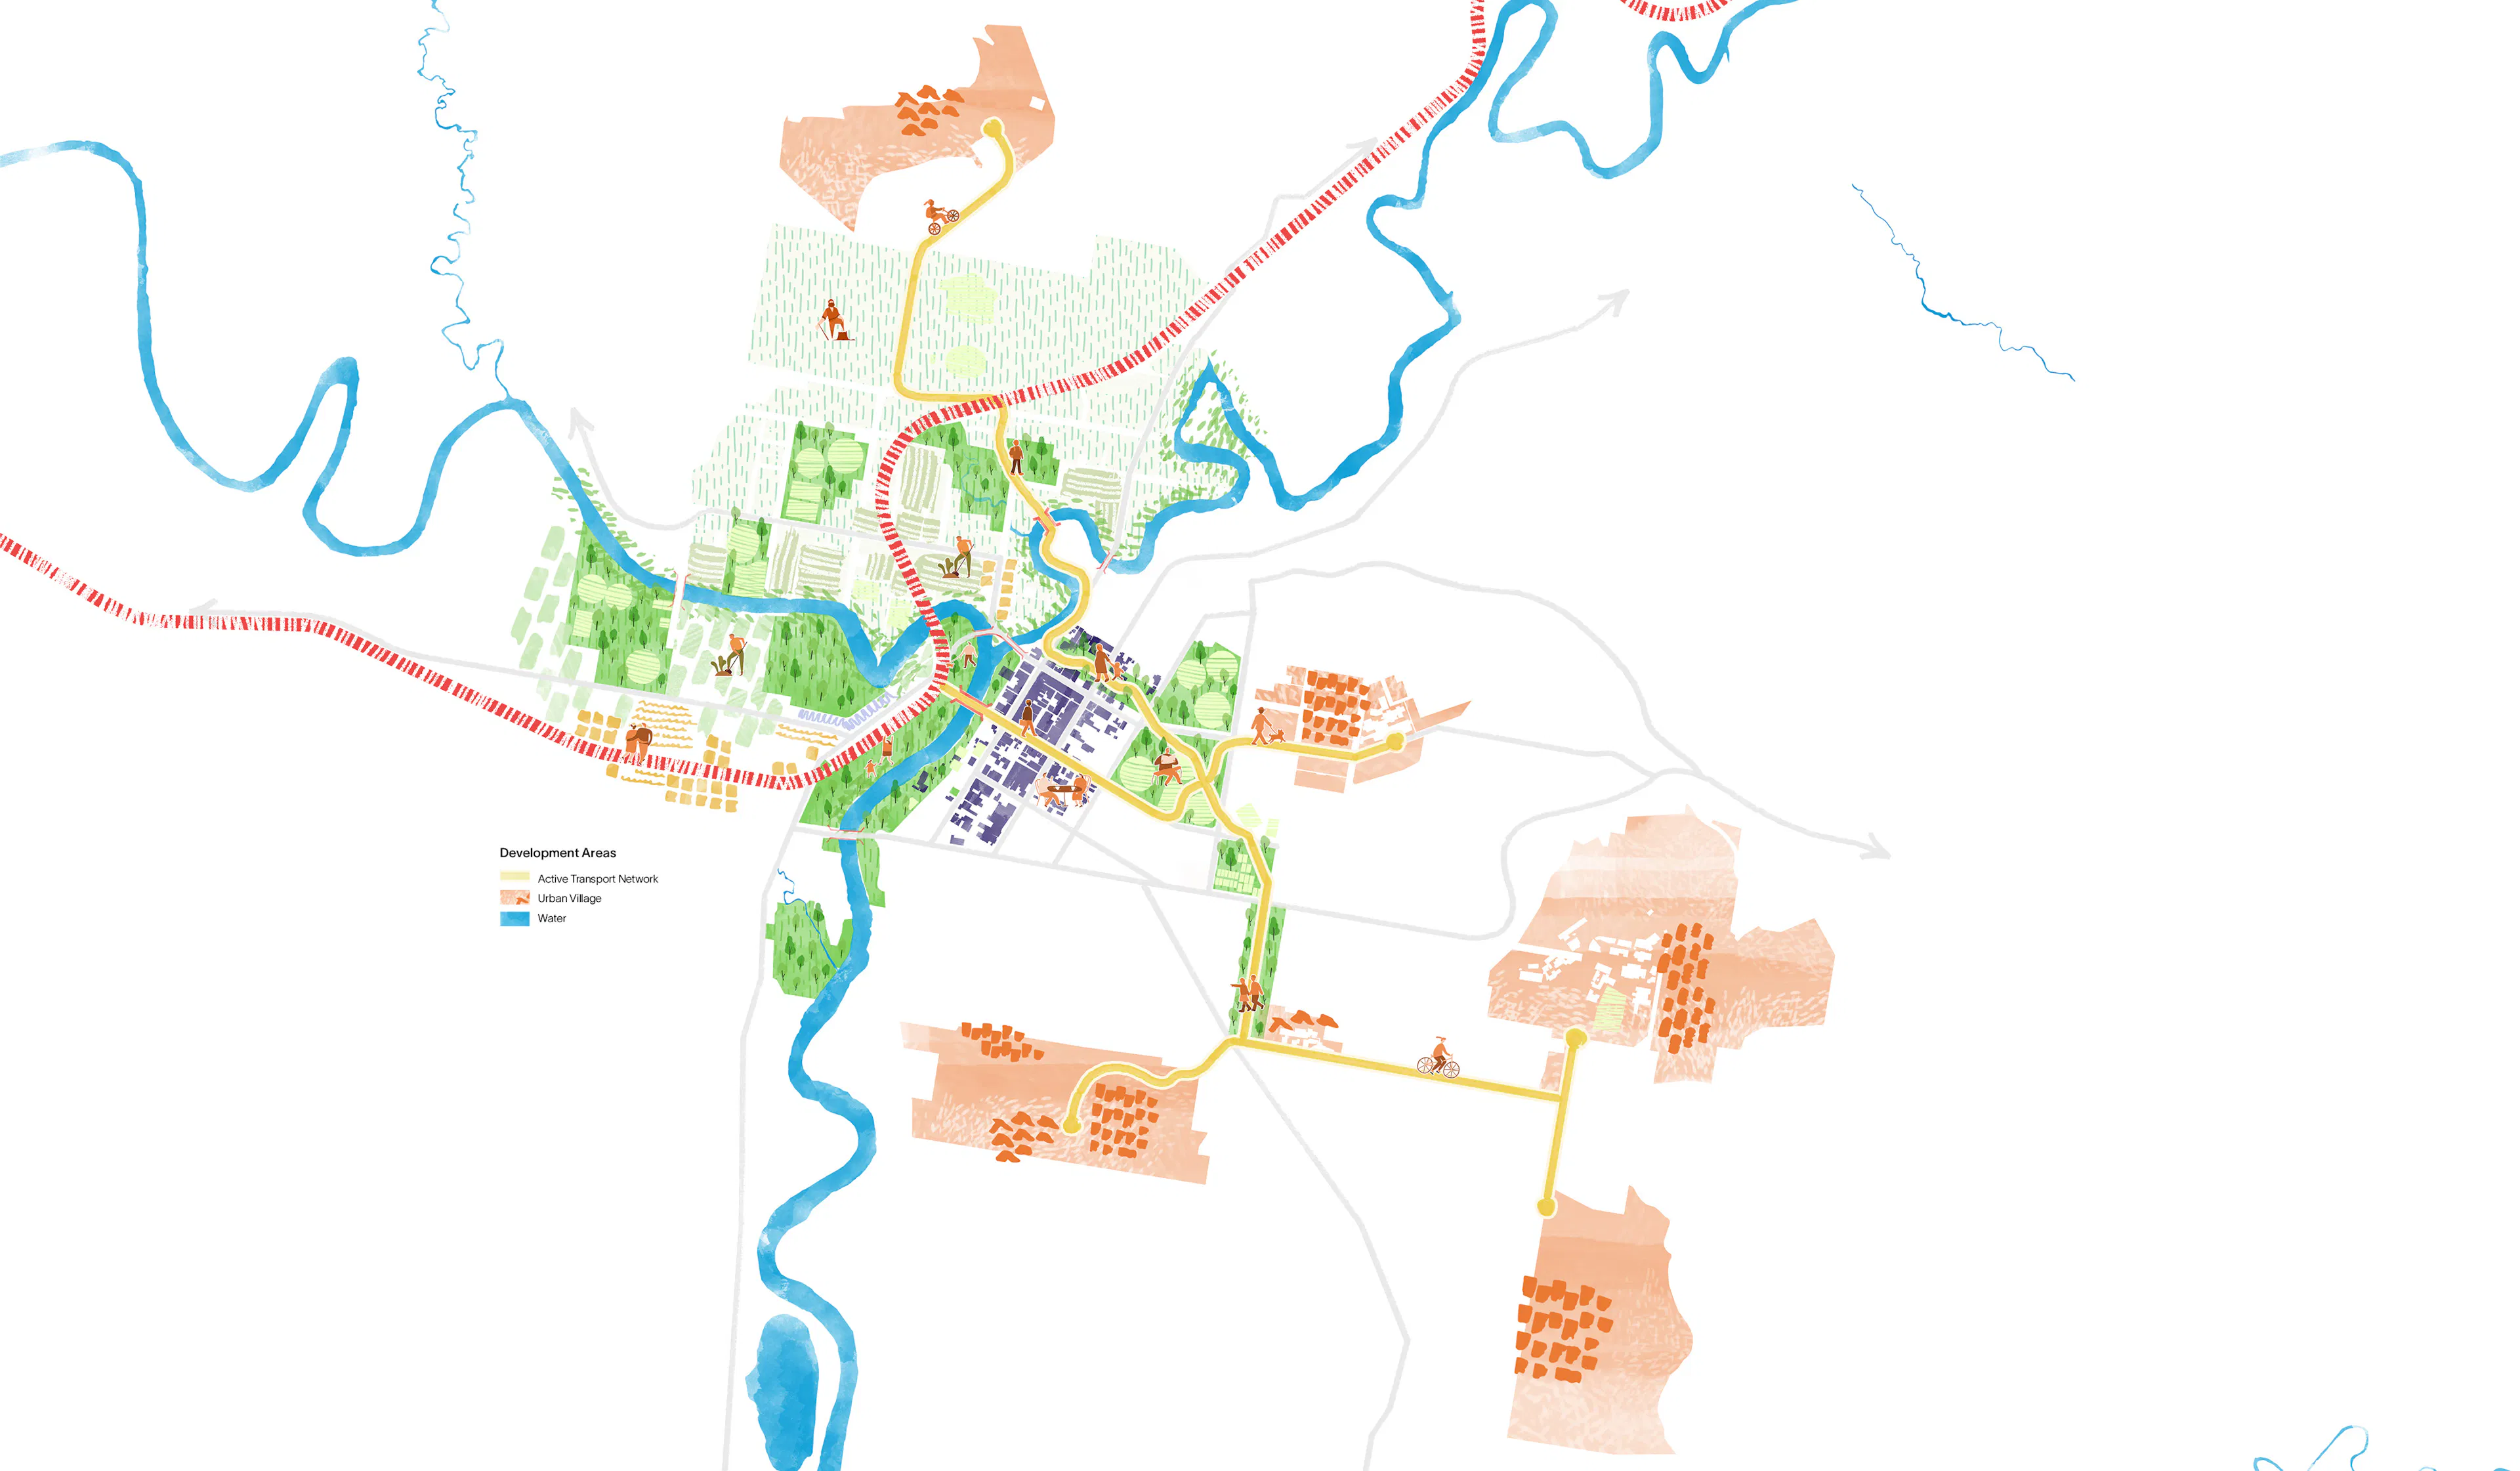
The Look Ahead vision calls for the creation of a network of ‘urban villages’ – new housing areas located safely above the floodplain and designed to foster a connected, resilient community.
Working alongside Lismore City Council’s Affordable and Diverse Housing Strategy, the urban villages plan identifies key locations around Lismore Base Hospital, St Vincent’s Hospital, Southern Cross University and parts of the North Lismore plateau (in consultation with Traditional Owners) as prime spots for new housing development.
Built to withstand future risk, the villages will feature affordable, in-demand housing along with new local businesses, ensuring access to essential services, green spaces, and amenities that will support Lismore’s growth and enhanceresidents’ quality of life.
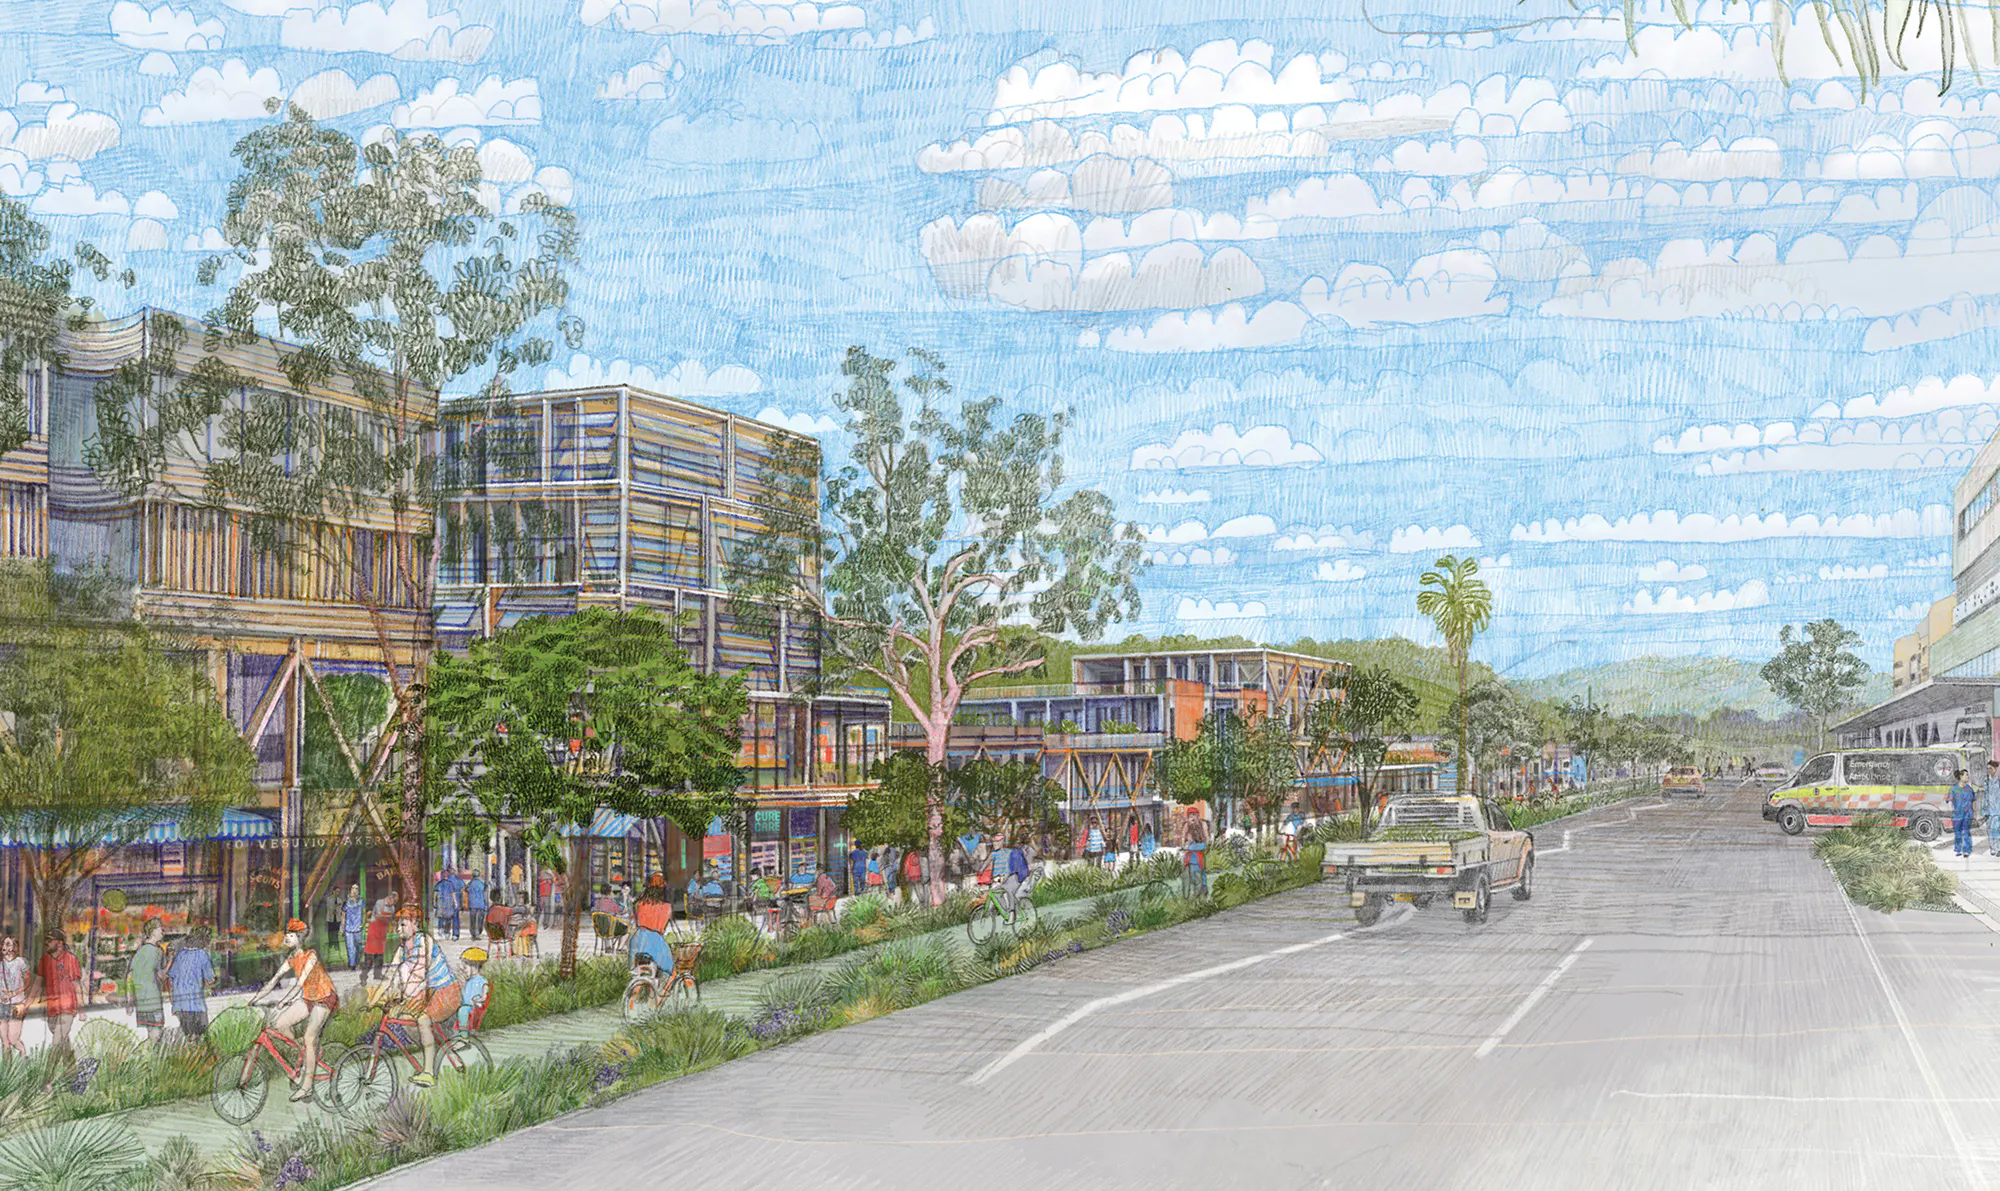
A reimagined Lismore, with urban villages. Illlustration by Mark Gerada.
2. CBD
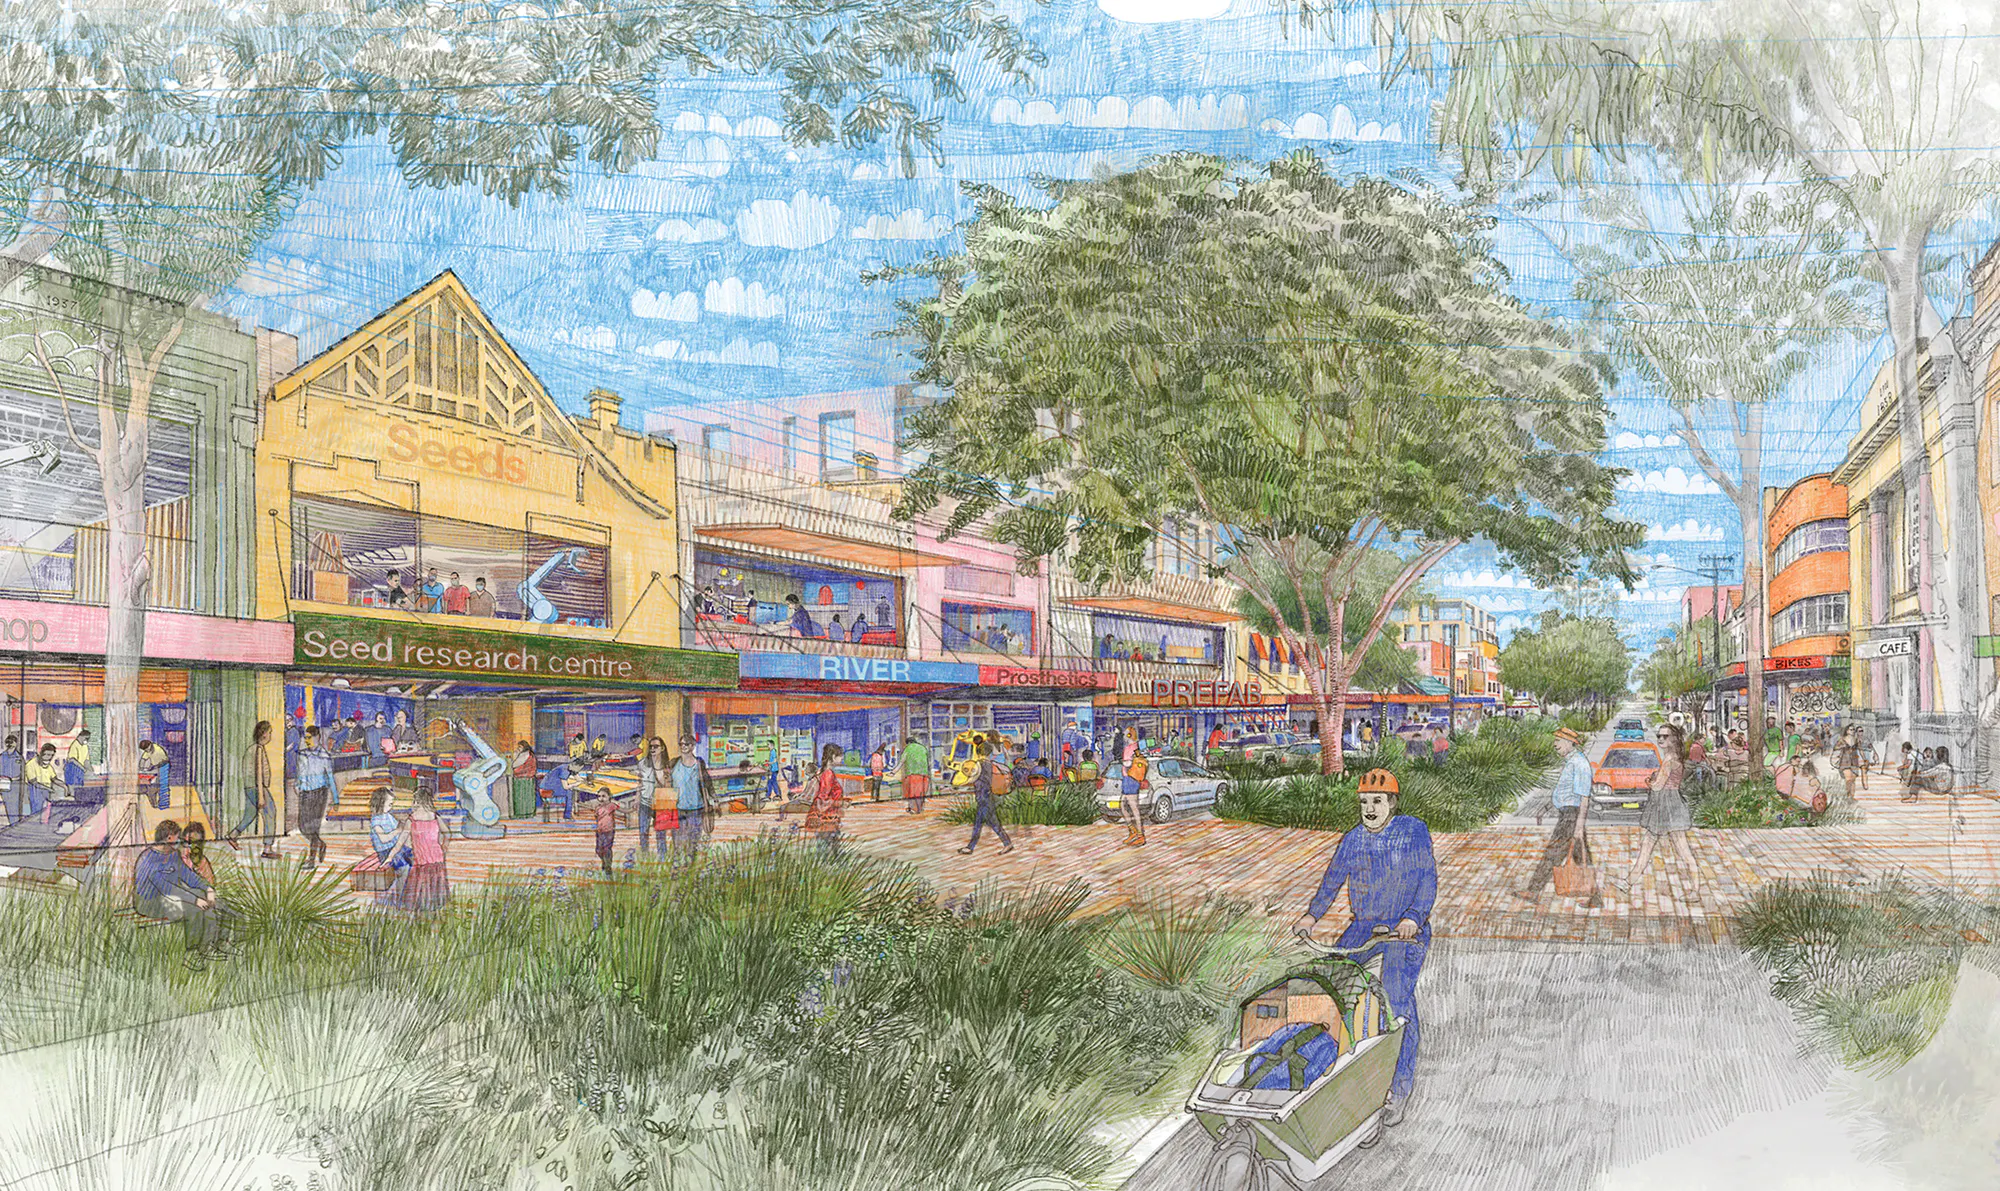
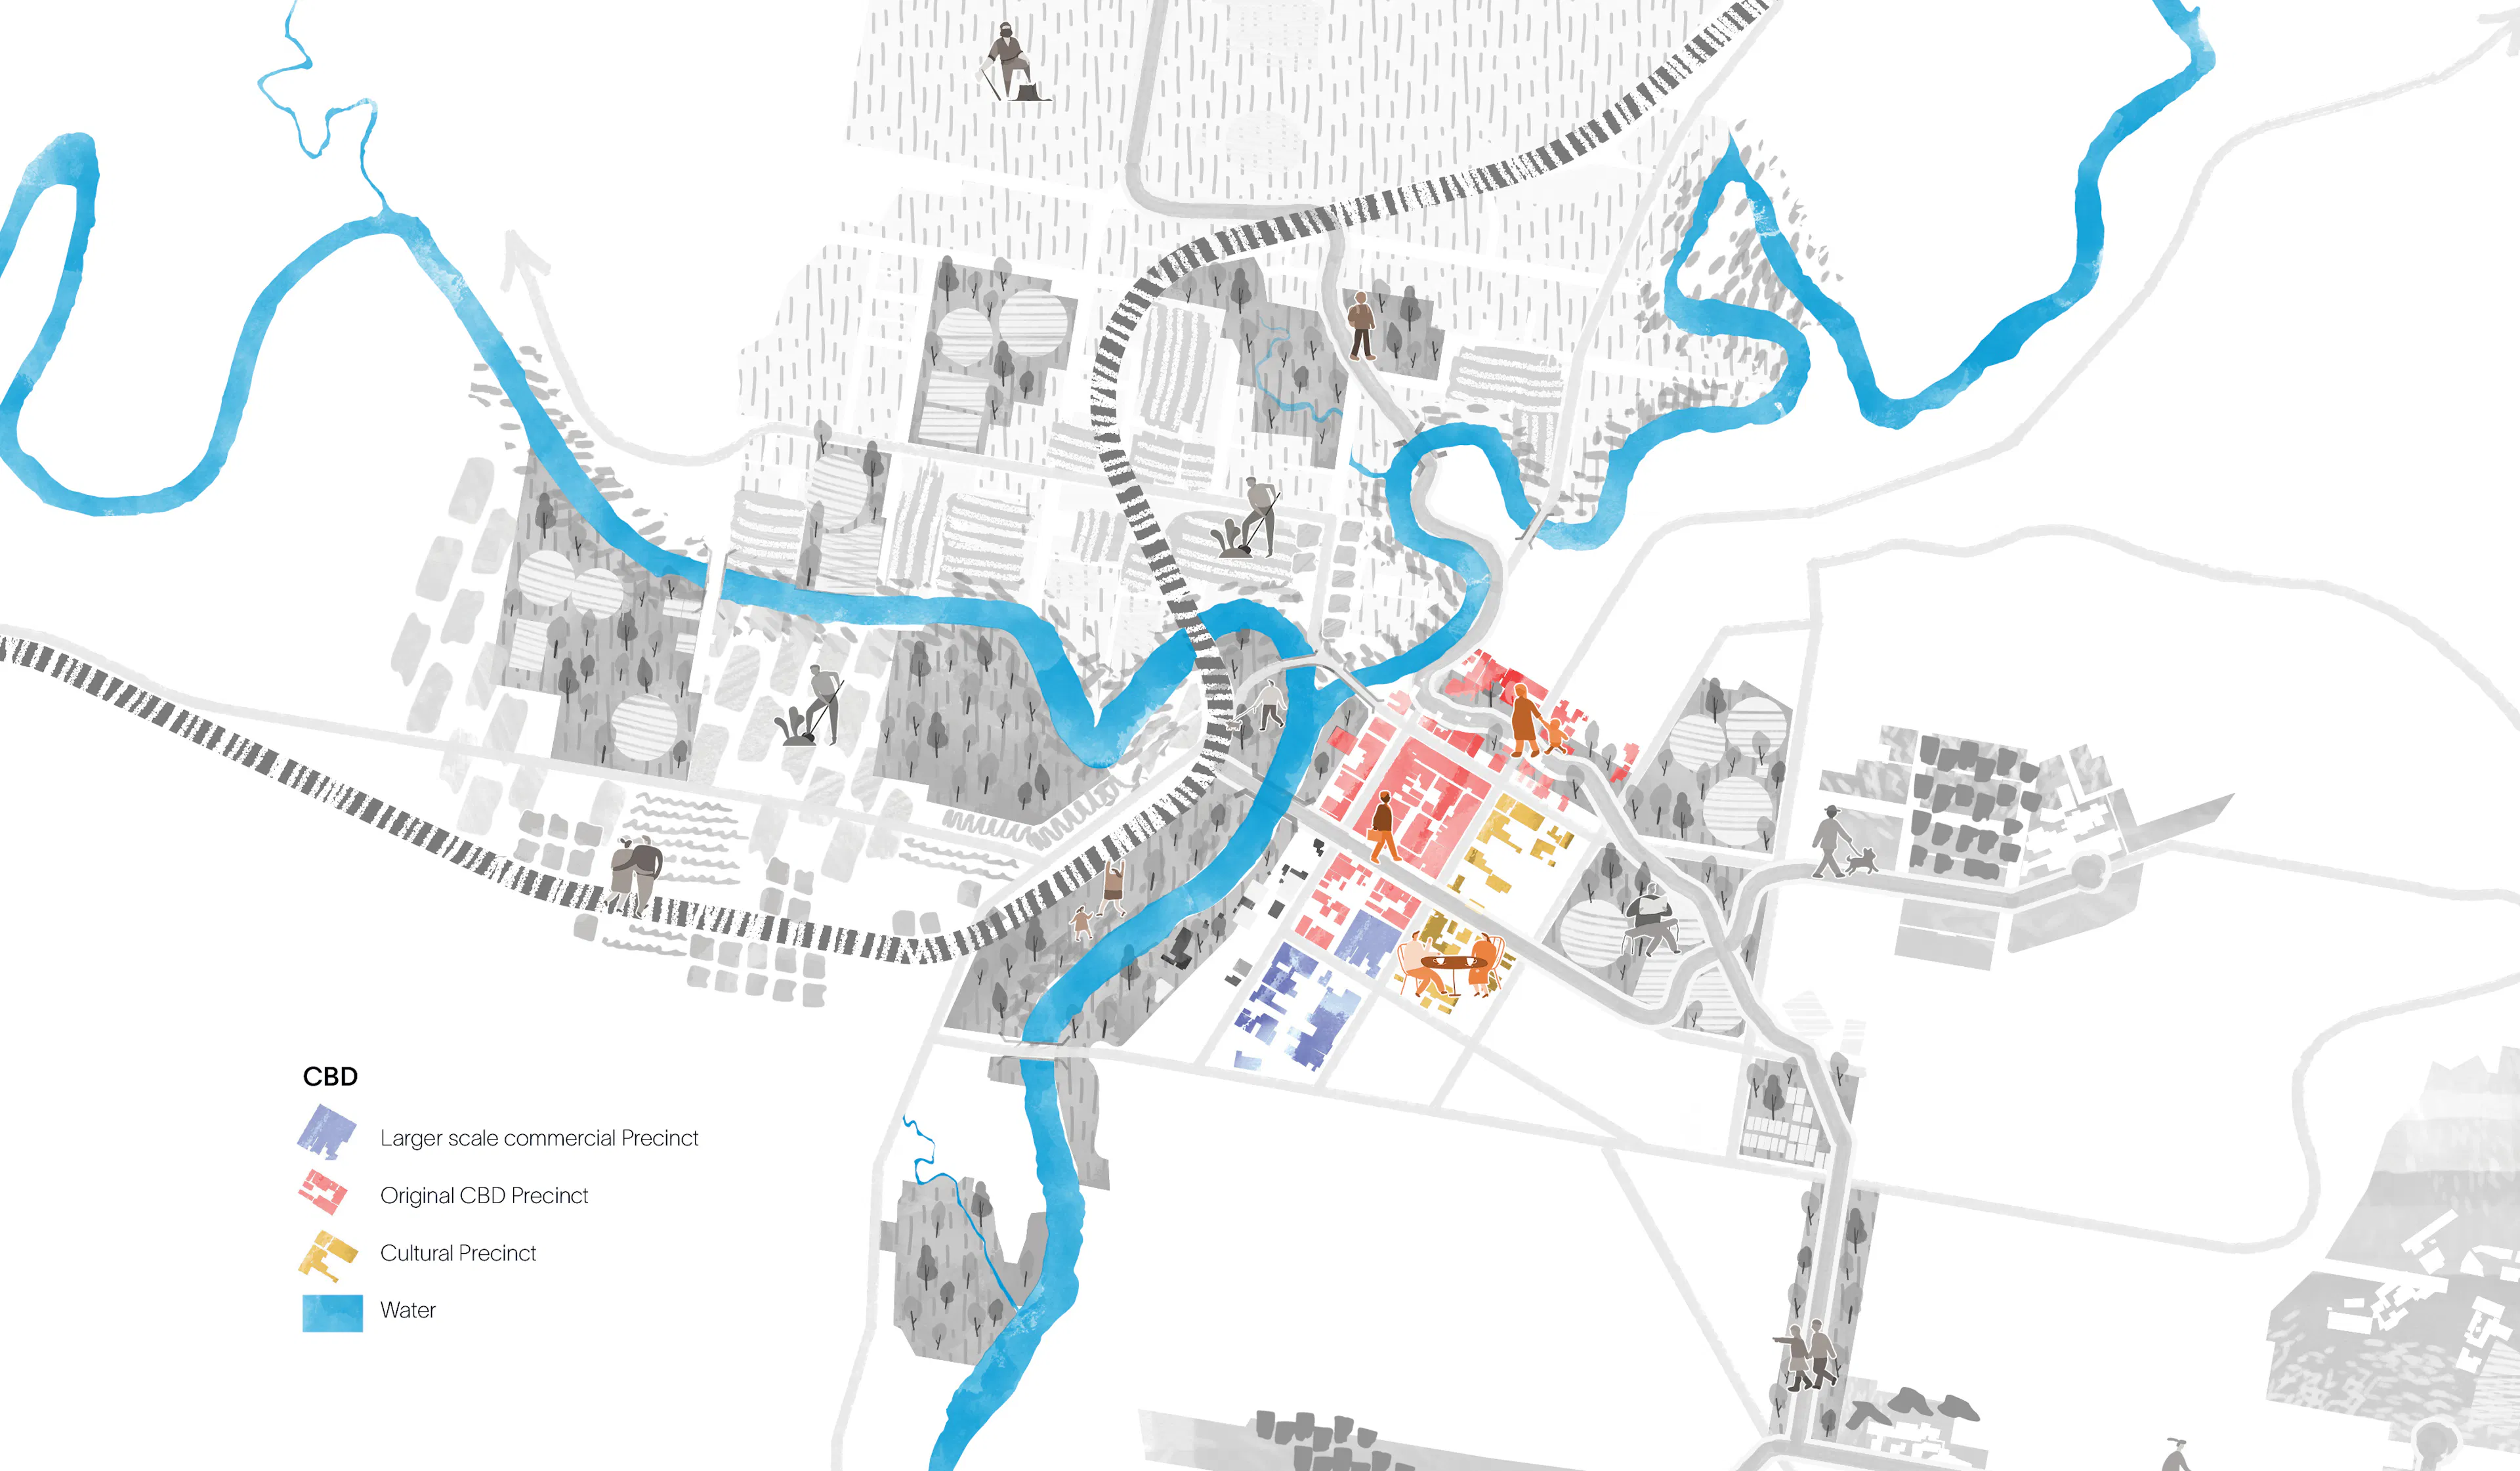
A thriving central city that supports business and attracts start-ups.
Lismore needs a vibrant CBD—a central hub for retail, restaurants, small bars, arts and cultural spaces, and flexible infrastructure for events and conferences. New structures aren’t needed to achieve this; ample space already exists.
What’s needed is a streamlined planning approval process and stronger support for businesses to locate, modify, and occupy spaces that will fuel a thriving local economy – one that integrates seamlessly into the Special Activation Precincts already being developed by the NSW Government. What’s also needed is flood-focused infrastructure. We cannot stop flooding in the CBD.
But we can minimise damage and disruption. That’s why we propose flood-proofing every building in the CBD on the ground and first floors, enabling quick recovery and continued activity, even during a flood. Temporary high-ground evacuation centres and improved monitoring systems will further reduce disruption, ensuring Lismore’s CBD can thrive, rain or shine.
3. Browns Creek Corridor
Returning Lismore’s natural waterway to life.
Waterways are the lifeblood of many towns, and for Lismore, Browns Creek could play a vital role in both community life and flood resilience.
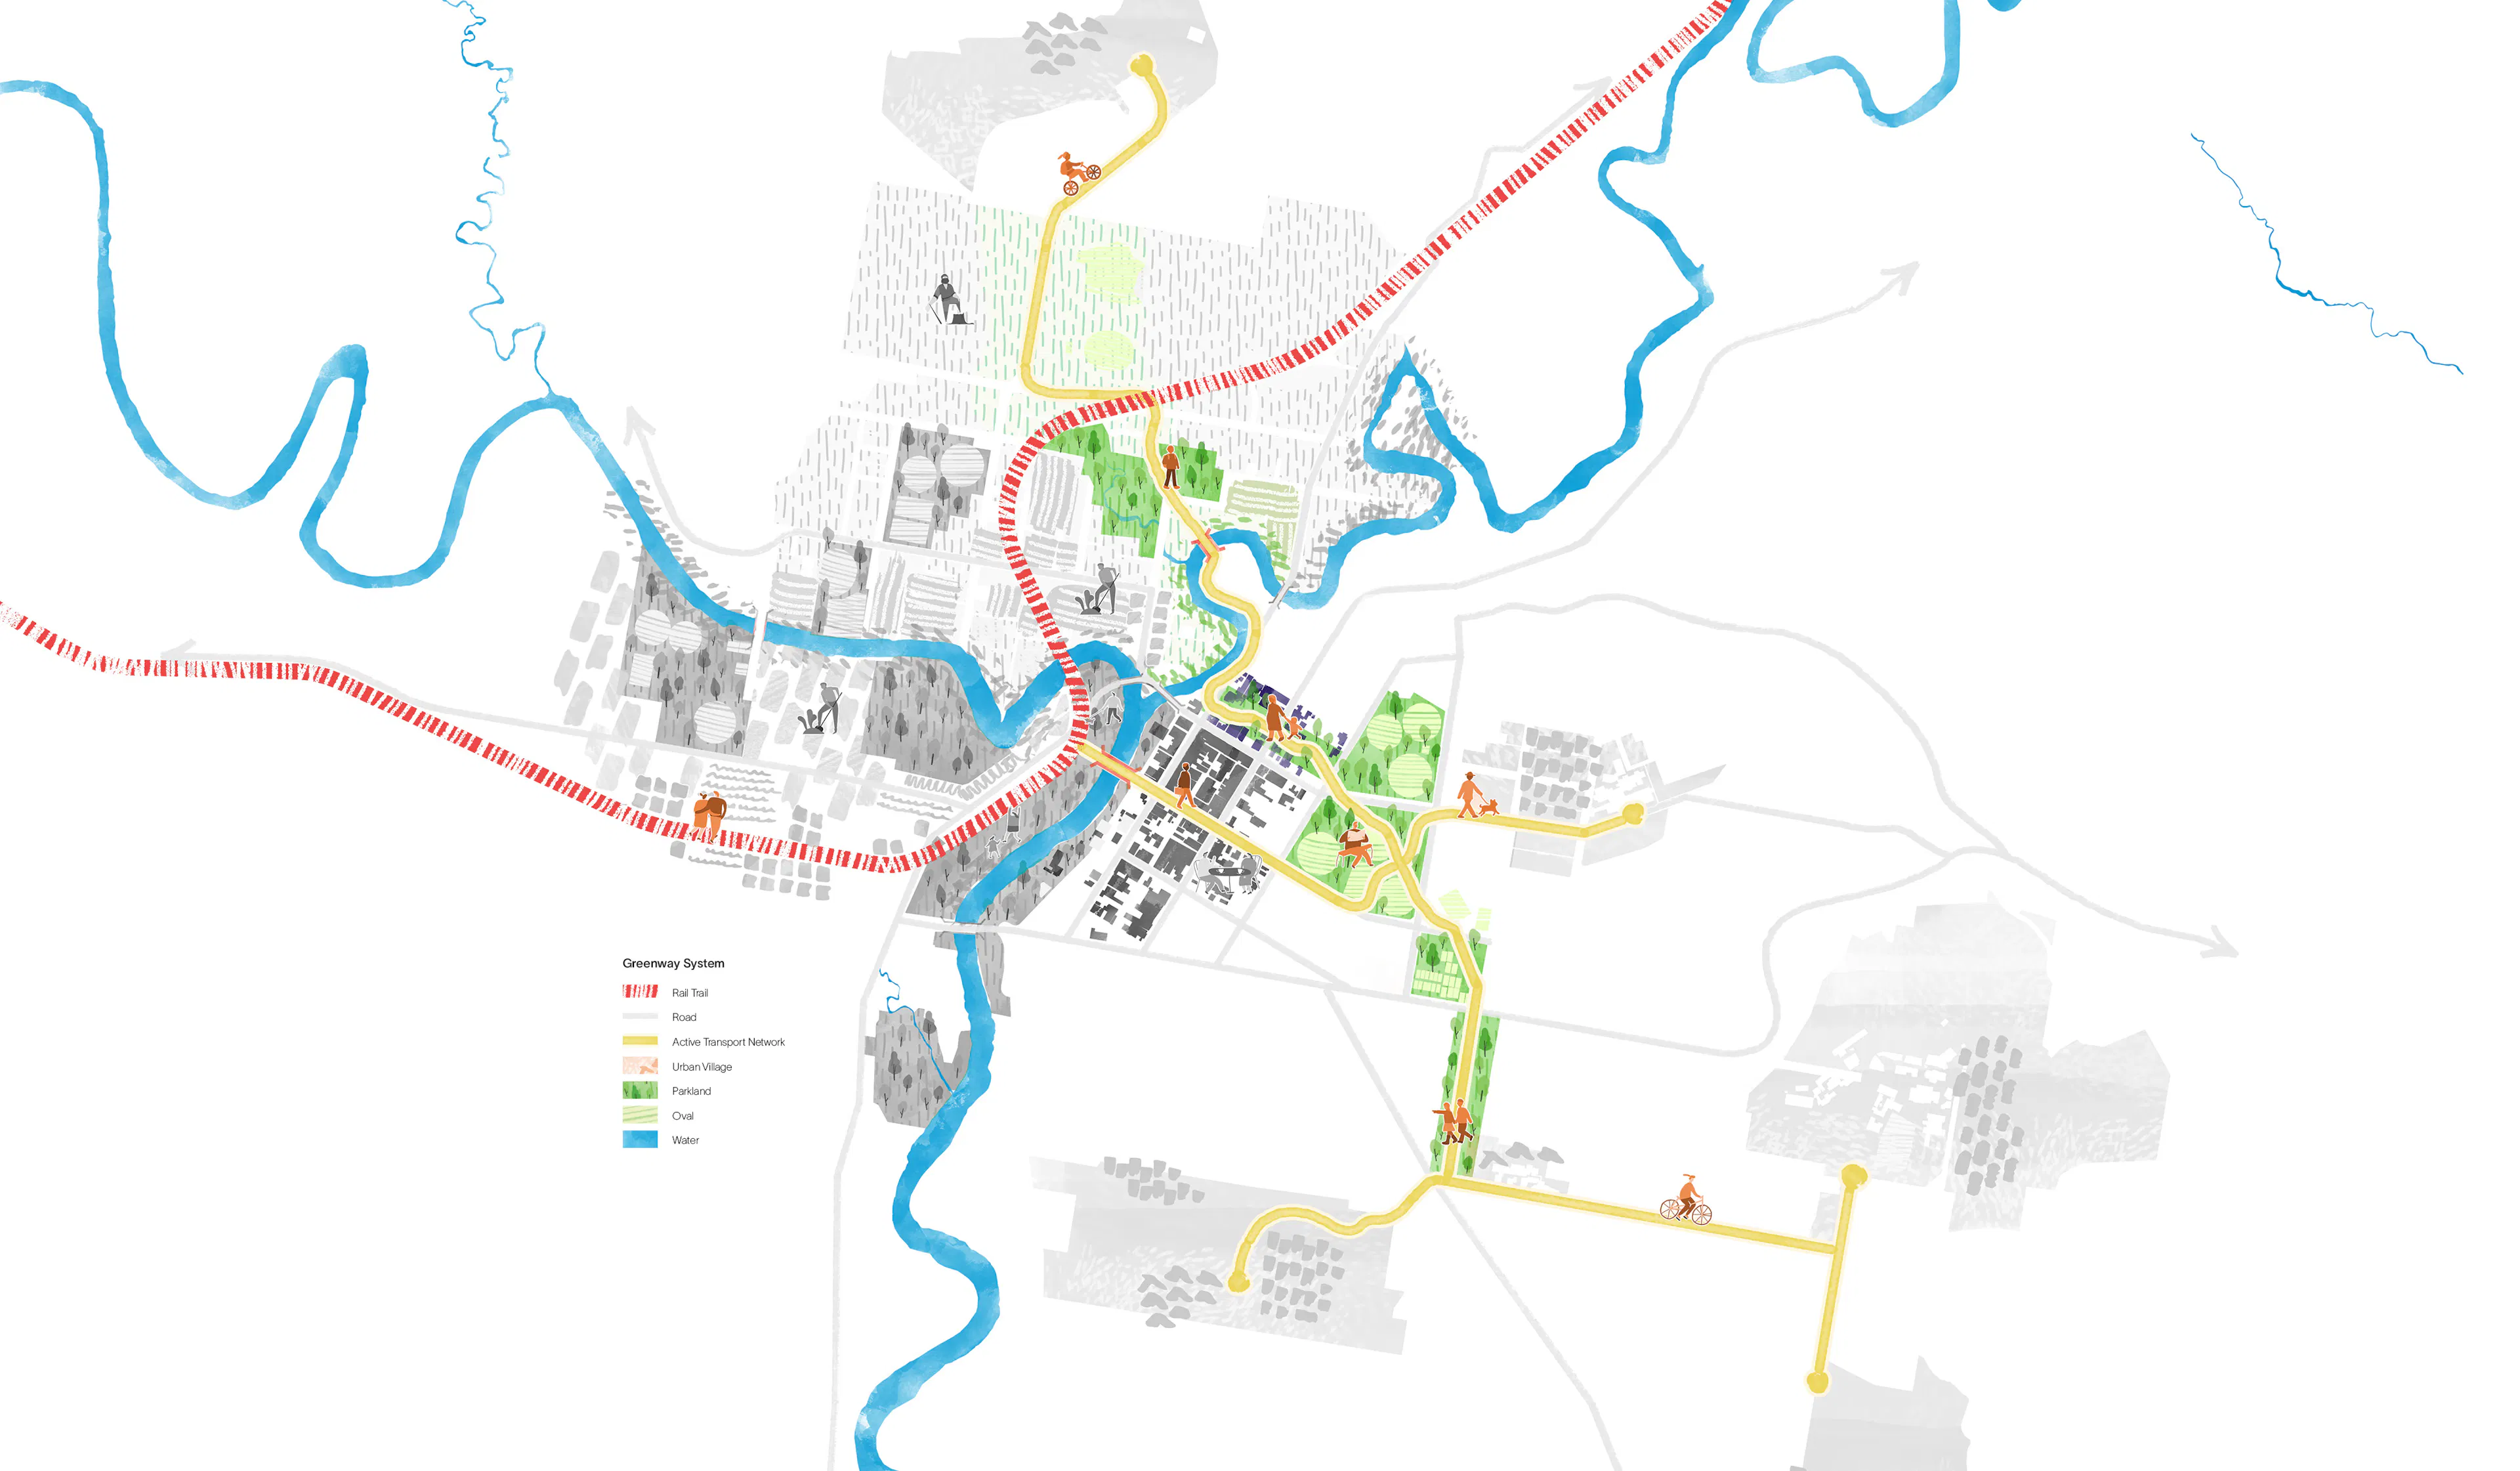
This proposal envisions Browns Creek as a vibrant transport corridor that continues to serve as essential stormwater infrastructure while offering new spaces for nature and recreation.
With pathways for walking and cycling, the active transport corridor is part of a larger greenway network connecting the urban villages to the CBD. Restoring vegetation, improving water flow and adding flood-resilient features would transform Browns Creek into a multi-use corridor that strengthens Lismore’s resilience and reconnects its people to nature.
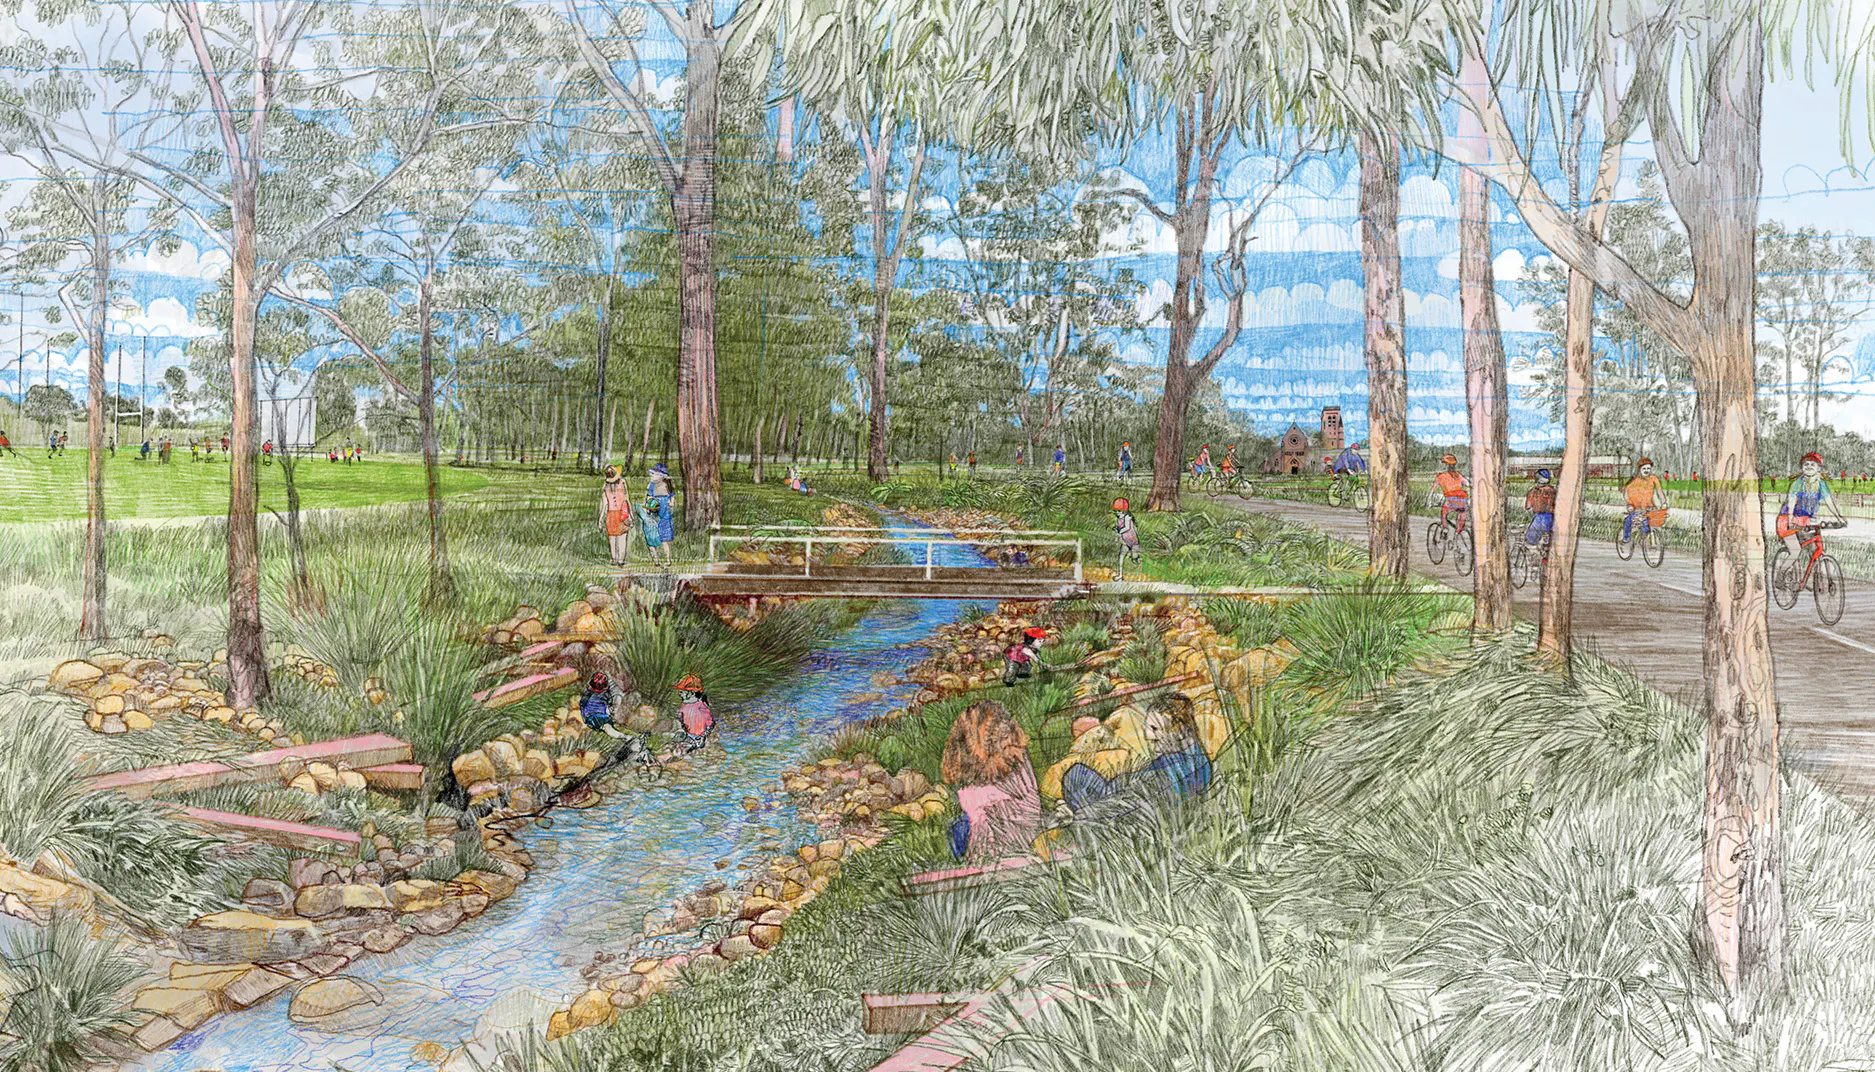
A reimagined Browns Creek Corridoor. Illlustration by Mark Gerada.
4. North Lismore
A green future for Lismore's north.
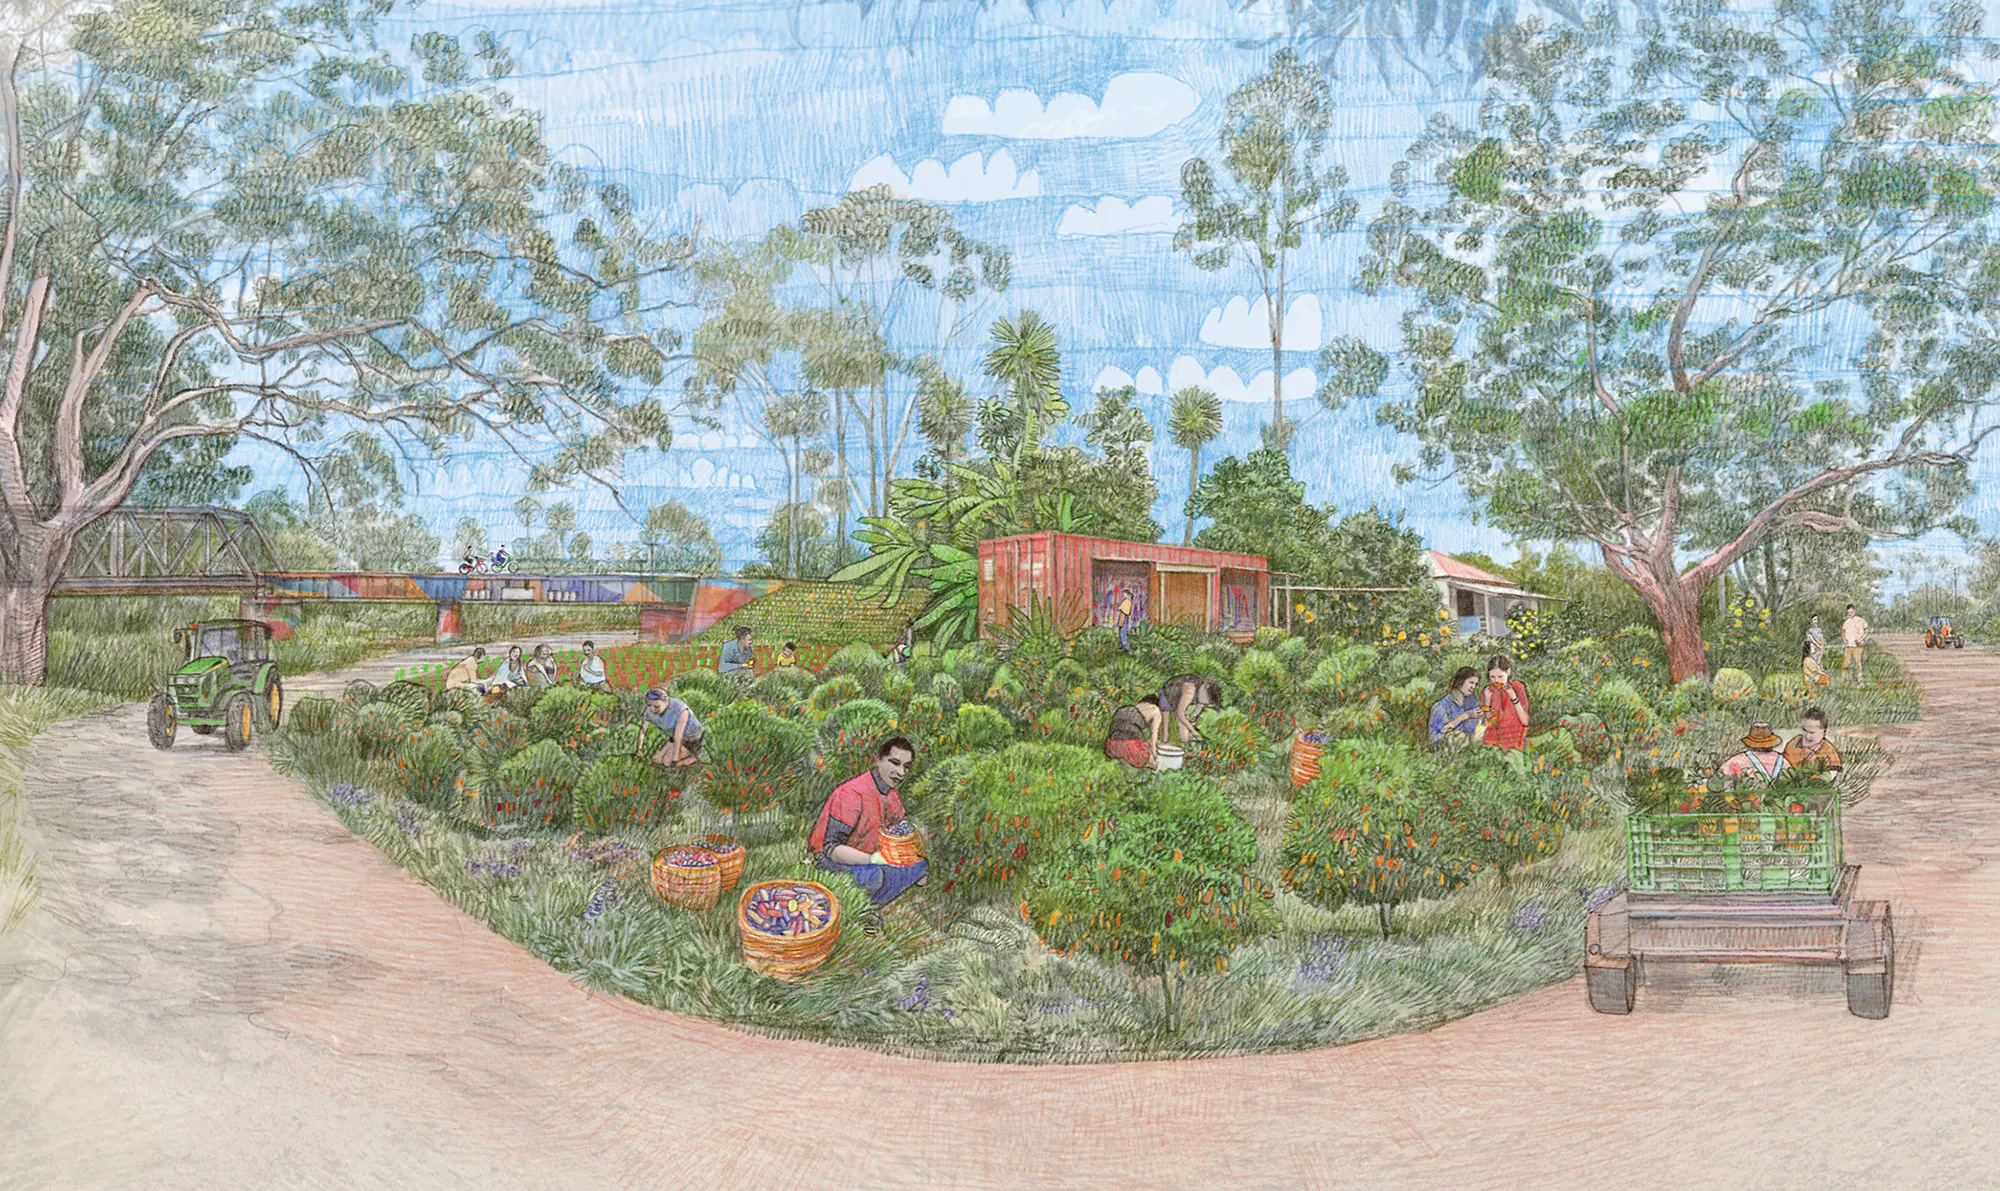
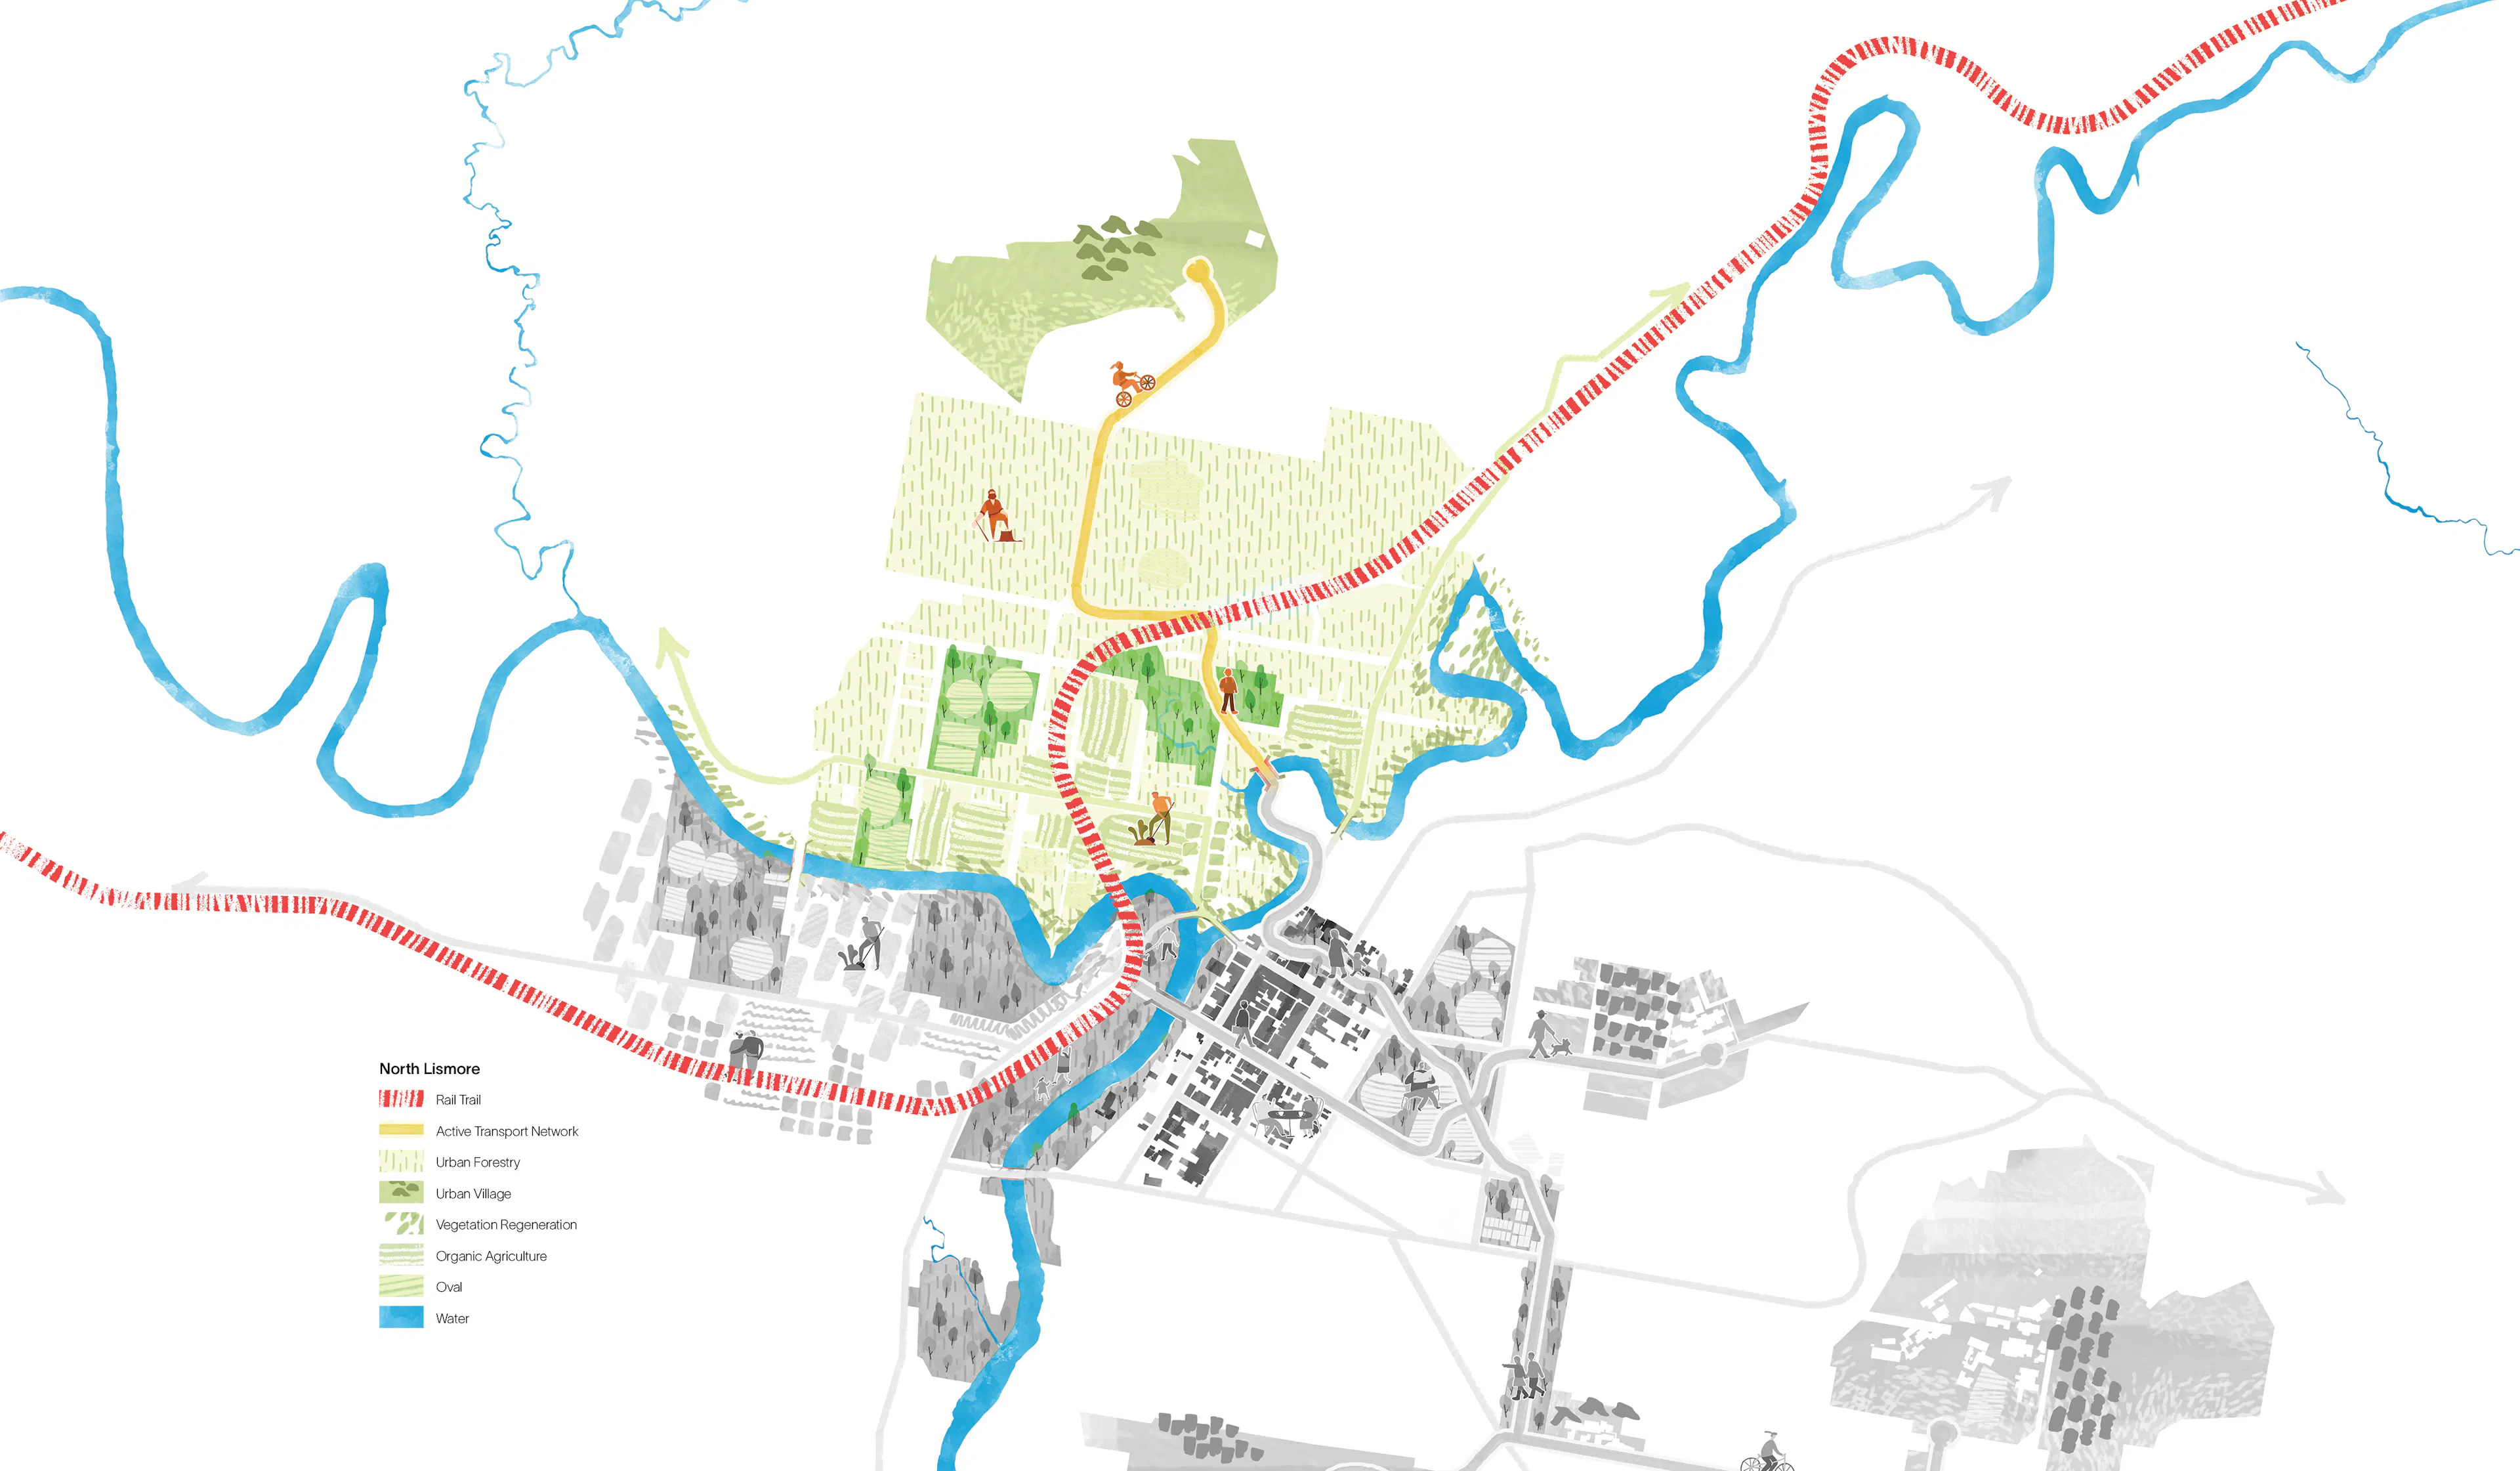
By embracing its role as a floodplain, North Lismore offers an opportunity to create a unique landscape that prioritises nature based land use.
With most houses relocated or demolished, the area can transform into a living example of bush regeneration, guided by the knowledge and custodianship of the Widjabul Wia-bal people. The Look Ahead proposal envisions North Lismore with a mix of flood-appropriate uses, including commercially viable urban agriculture, ‘re-wilded’ river zones, active recreation areas and ecotourism initiatives.
By reimagining North Lismore as a thriving floodplain that balances cultural, economic and environmental goals, this plan demonstrates Lismore’s potential for leadership in climate adaptation and sustainable land management.
5. South Lismore
A perfect balance of commercial and urban land use, with green spaces.
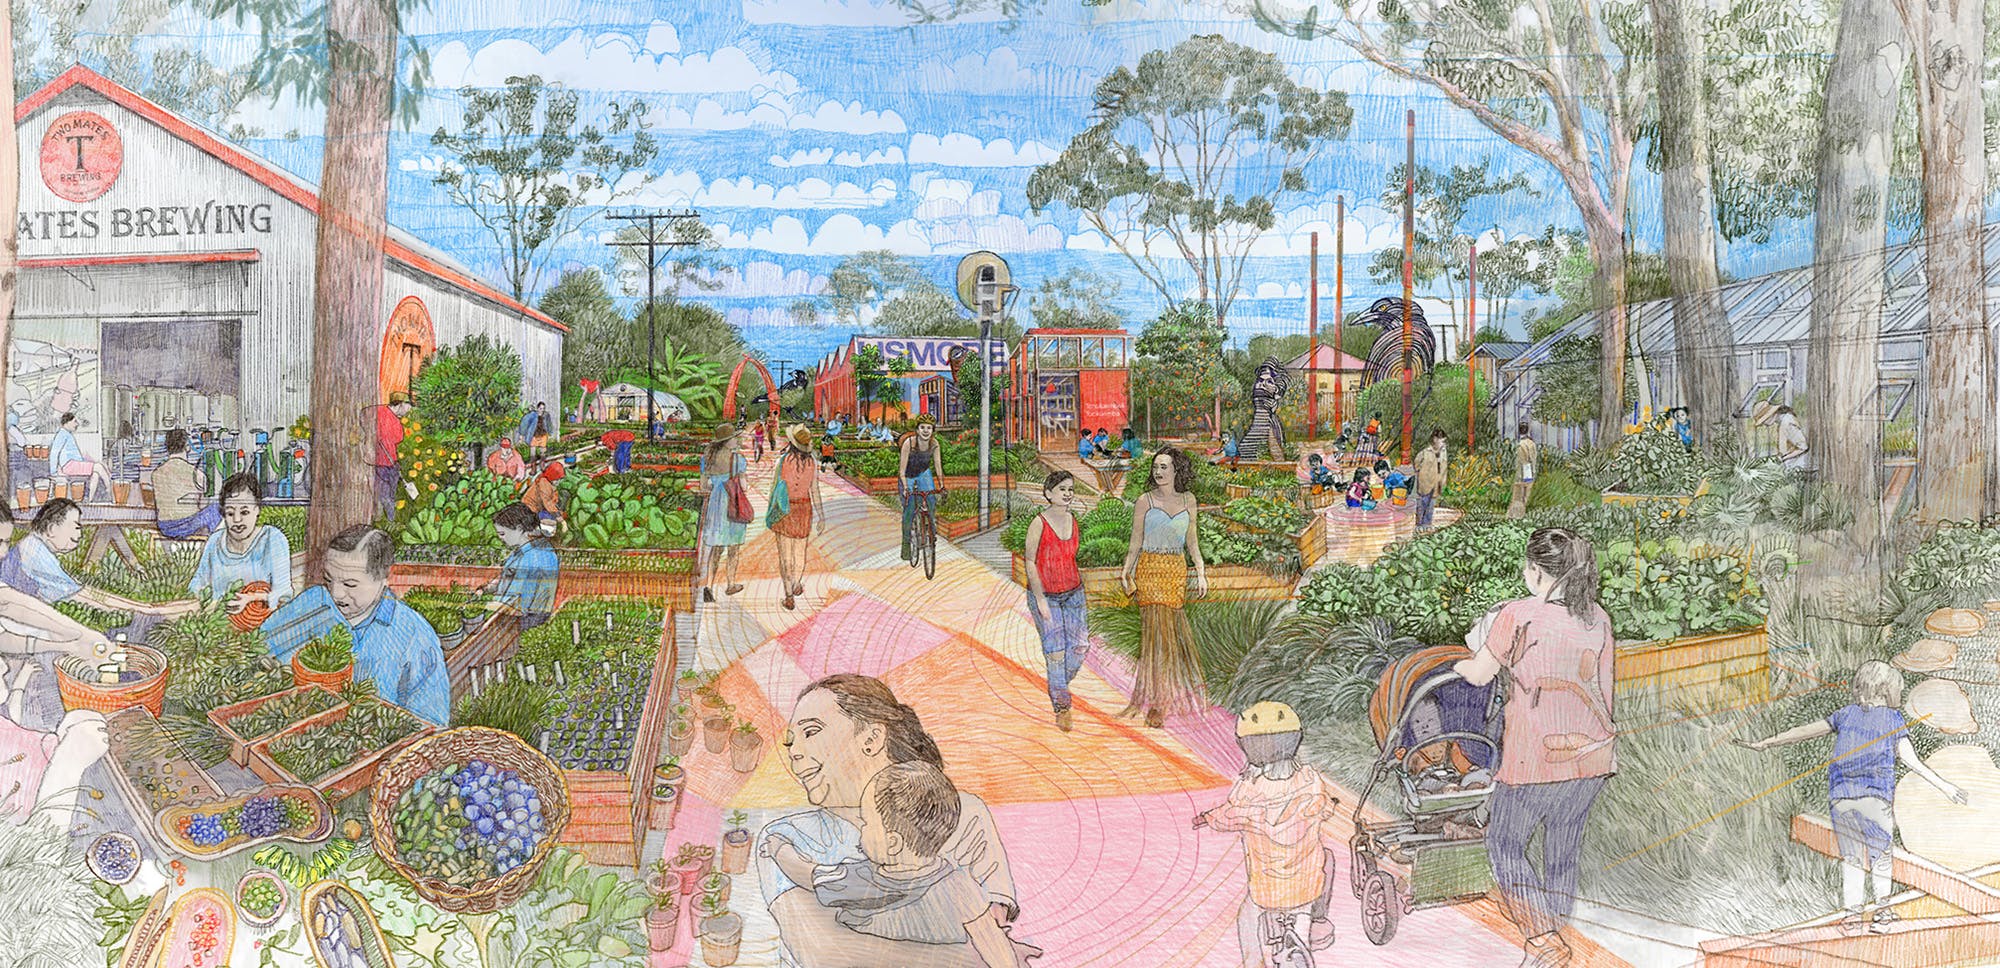
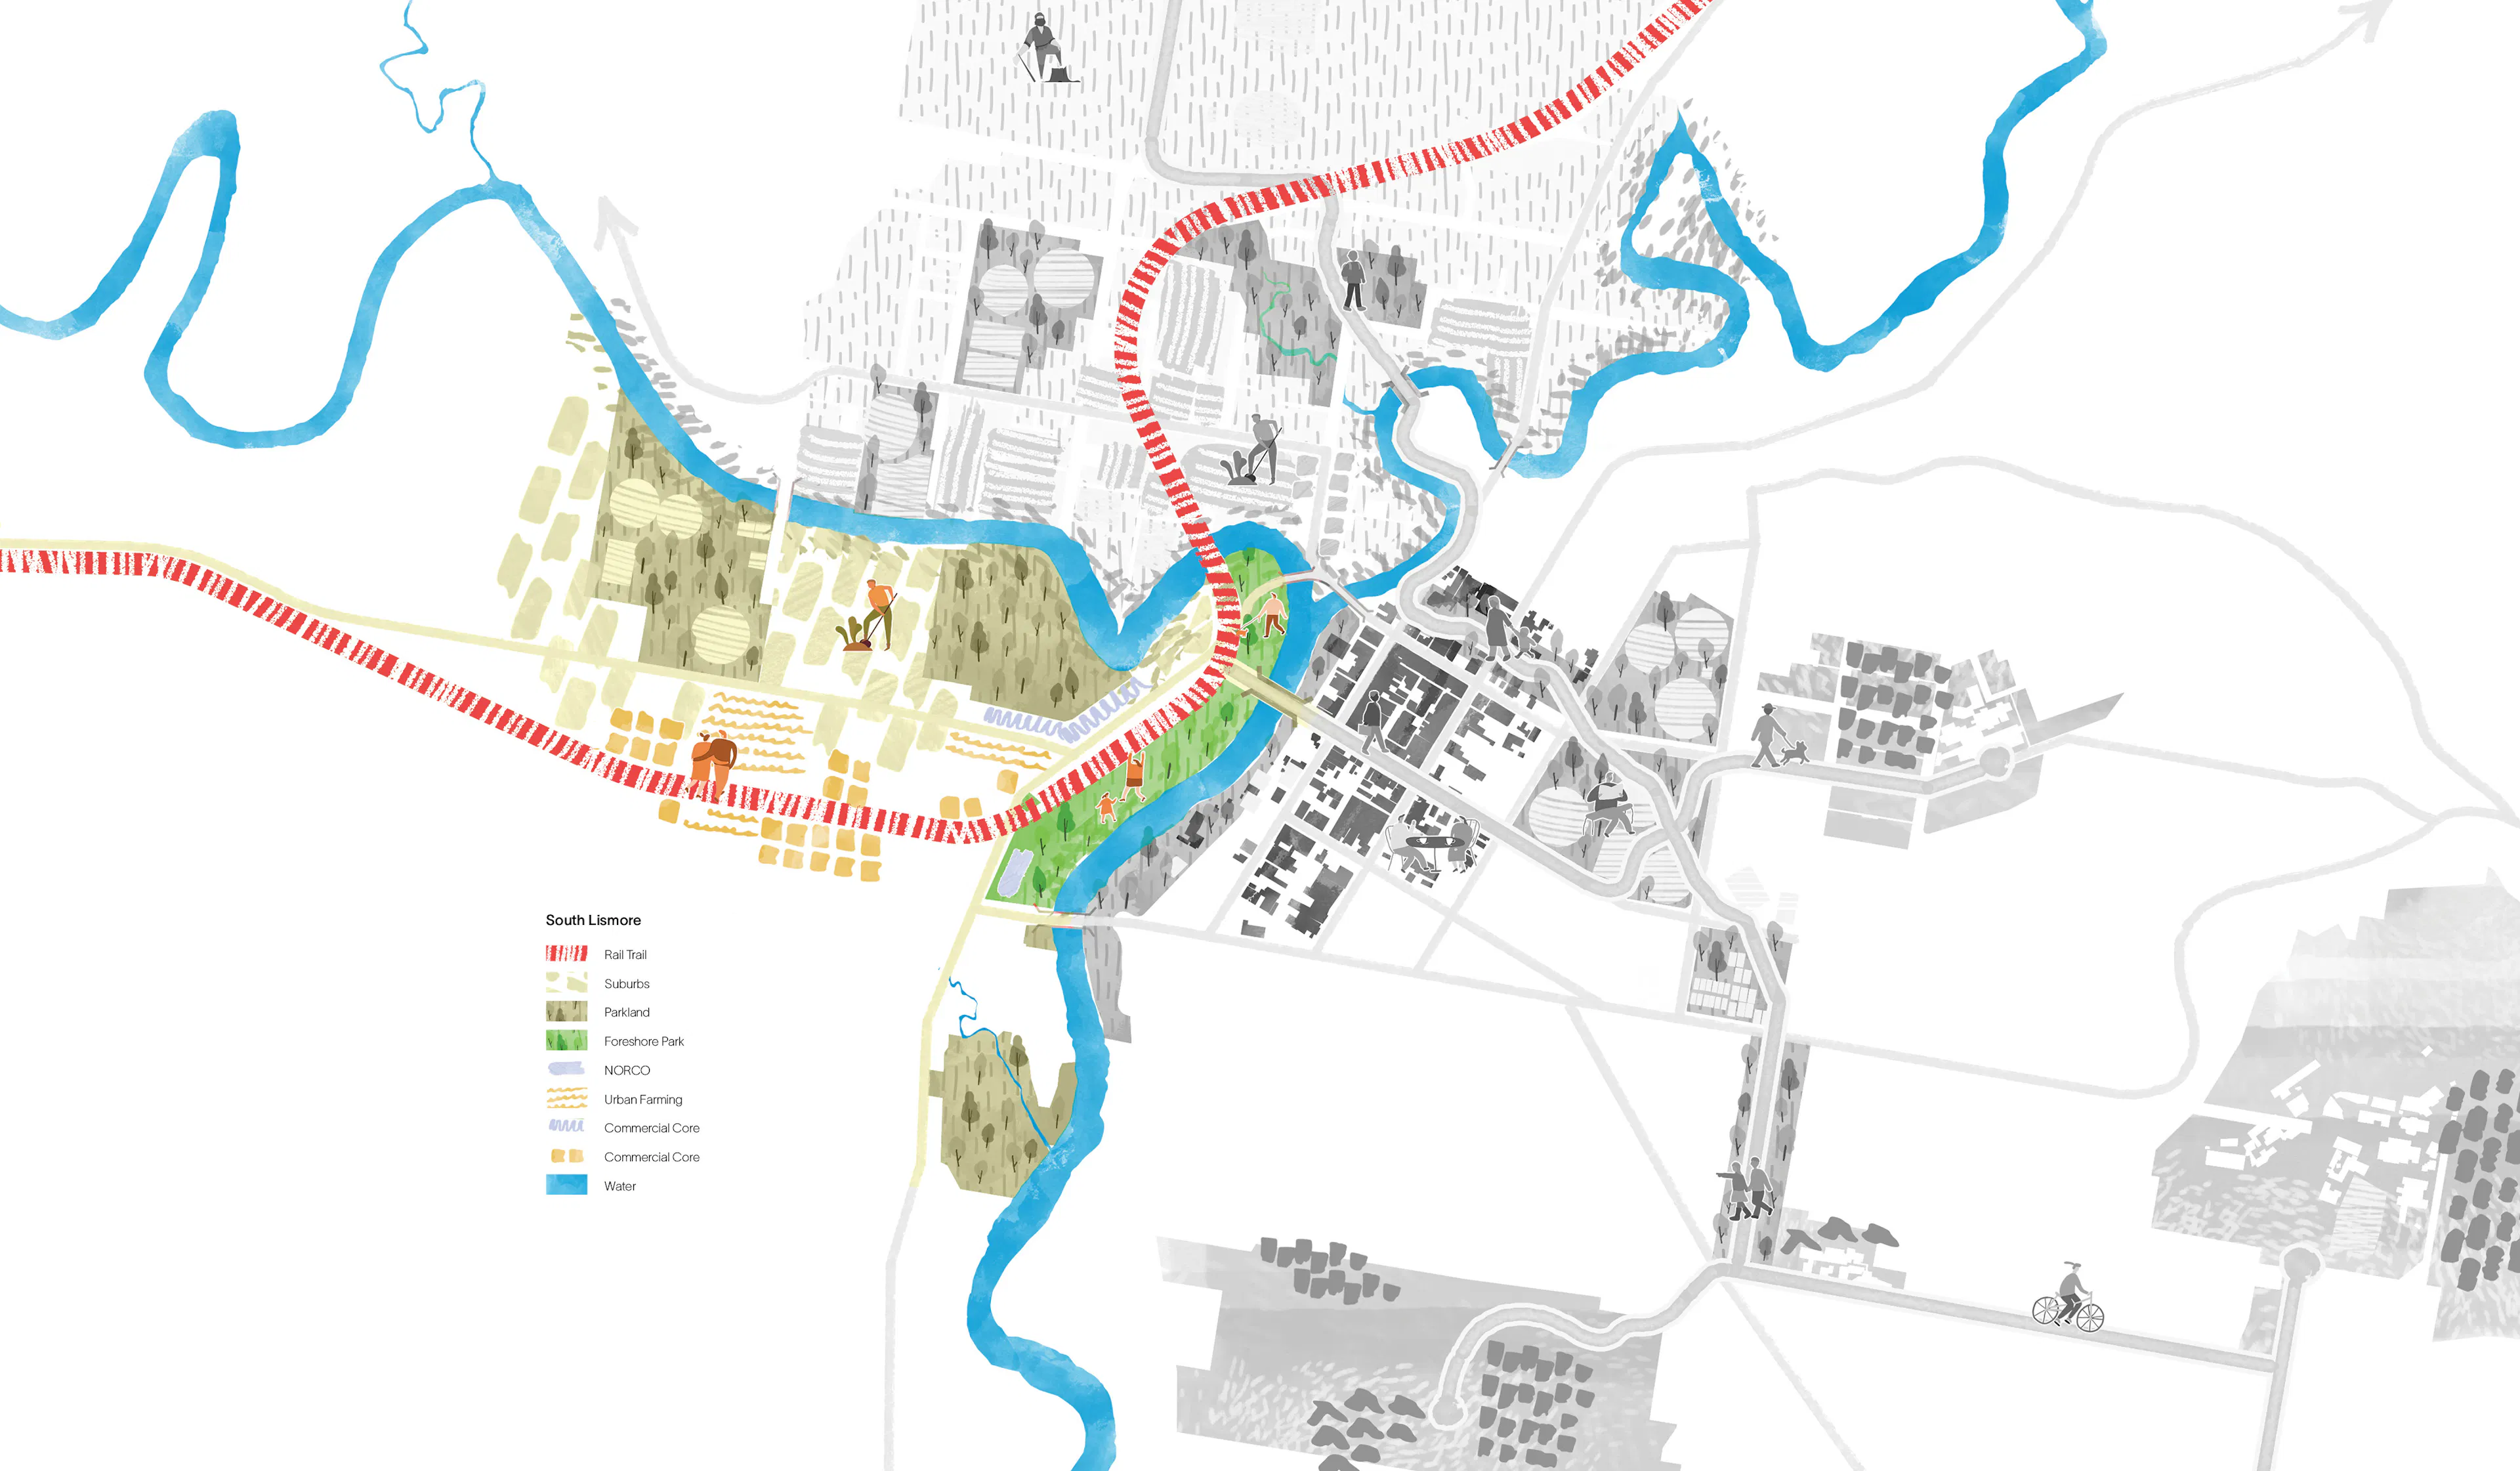
Unlike North Lismore, house buybacks in South Lismore have been concentrated in higher-risk zones, with others scattered throughout the neighbourhood.
Under the Look Ahead proposal, the area could gain more green spaces and transition to lower density development while preserving enough homes and businesses to retain its unique character. New uses for buyback properties could include larger yards for neighbouring homes, floodplain revegetation near Hollingsworth Creek and Duck Pond, and spaces for community arts. Critically, there are sufficient residents remaining in South Lismore for these decisions to be driven by the people who live there.
This approach balances residential, commercial and industrial spaces with new green areas and space for small-scale agriculture and light manufacturing. The expanded rail trail corridor, connecting the old railway station to the CBD by a new pedestrian and cycling bridge, would draw visitors and support local businesses. Through smart land use, South Lismore can evolve into a thriving, adaptable neighbourhood.
A reimagined CBD. Illlustration by Mark Gerada.
Community meetings summary
Key themes emerged from participants, about local issues and aspirations.
Expert design panel
The co-design process brought together a powerhouse of technical expertise through an expert design panel.
Our panel brings together expertise in design, planning, housing, engineering, and architecture from around the country and locally to Lismore to look at the issues around designing and rebuilding a better, more resilient downtown Lismore. Their work aims to address the challenges defined by our communities and our research.
Below are the members of our expert design panel.

Marco Geretto
Marco is a Principal Design Advisor at the Government Architect NSW.
He is a trained urban designer with over 20 years of international experience. After completing architectural and urban design qualifications at the University of Cape Town he moved to London where he worked at a number of cutting edge, interdisciplinary design and planning practices. He returned to South Africa in 2009 where he registered as an architect and town planner and worked at the City of Cape Town for six years.
In 2018 he moved to Sydney and accepted Studio Associate position at SJB where he led a team undertaking large scale masterplanning and urban design projects, primarily for public sector clients. He has taught, lectured and examined at the UCT, UNSW and UTS. In 2013 he co-founded the NGO Open Streets Cape Town and was a board member until late 2017.
Kate Sweetapple
Professor, School of Design, University of Technology (UTS)
Kate’s area of research is visualisation and its capacity to make sense of complex systems and create meaningful communications. Through design-led research, she demonstrates how visualisation reveals patterns and relationships that are otherwise hard to see. This process engages diverse communities and enables new insights. Her research is increasingly focused on the role of design in shaping systems, services, and social practices in the contemporary care space, including health, disability, and ageing.
Kate has upcoming publications on Design for Social Innovation, Care Labour and Digital Interfaces, and in the Routledge Companion to Design Research. Her experimental cartographic series, Maps of Sydney (Avian, Fish and Celestial surnames), has been acquired by the National Library of Australia, the National Gallery of Australia, and the Australian National Maritime Museum.

John Choi
John is Founder and Director of Choi Studio, an architectural practice with an experienced team and reputation for cutting-edge, award-winning projects. Prior to Choi Studio, John co-founded acclaimed practice CHROFI by winning an international design competition for New York’s iconic TKTS Booth in Times Square. TKTS became widely known for its innovation and urban strategy, and its lessons continue to inform his work. John co-directed CHROFI for 25 years.
John served as Adjunct Professor of Architecture at University of Sydney from 2010-2018; is a member of NSW State Design Review Panel, and is Deputy Chair of 4A Centre for Contemporary Asian Art.

Ben Hendriks
Founder & Executive Chair, MECONE
Mecone is a leading Australian town planning and urban design consultancy with offices in Sydney, Melbourne, and Brisbane.
With over 20 years of experience in the industry, Ben has built a reputation for providing valuable planning and design advice to clients in both the public and private sectors. His expertise covers a wide range of planning areas, including strategic planning, statutory planning, and urban design.
Oli Costello
Executive Director, Jagun Alliance Aboriginal Corporation
Oli is a Bundjalung man from the Northern Rivers of NSW, with a diverse range of personal and professional expertise in culturally connected stewardship of Country. He is focused on First Nations knowledge and practice in caring for Country through regenerative cultural practices that support preparedness, recovery and resilience in relation to fire, floods and storms.
He is also Vice President of the Northern Rivers Fire and Biodiversity Consortium.

Michael Spackman
Director, SMM
Michael is a landscape architect and urban designer with over 30 years experience. He has successfully completed many projects in Australia and overseas and maintains a strong interest in the solutions for urban landscapes through ecologically sound principles. He is committed to the role that a healthy public domain plays in the cultural and political life of Australian society. These interests have guided SMM to preeminence as one of Australia’s leading firms of landscape architecture practising in the public domain with a particular focus on regional and environmental strategies as well as award winning urban design outcomes.
In 2011 Michael was made a Fellow of the Australian Institute of Landscape Architects in recognition of his commitments to the environment, his on-going participation on industry panels and for services to the NSW Chapter as State President and numerous committees and juries.

Sharon Wright
Principal, Head of Design, Hassell Studio
A landscape architect with a wealth of global experience, Sharon has worked in our London and Sydney studios, contributing to high-profile international projects such as the Melbourne Arts Precinct in Australia and Huangpu East Bank Urban Forest in China.
Whatever the work, she believes the best design builds a genuine sense of place, and she draws inspiration from a site’s specific context, history and character.
One of our global Heads of Design, Sharon is a calm, thoughtful collaborator who flourishes in an environment where talented people from different disciplines come together to test diverse ideas in pursuit of a common goal.
She brings an artist’s sensibilities to her work, creating beautiful concepts that inspire people and spark joy.

Craig Allchin
Director, Six Degrees Urban
Craig is an urban designer director who has practiced in architecture and strategic planning.
He has worked on the city across a range of scales. In the 1990’s, as a founding partner of Six Degrees Architects, Craig worked on recycling and renewal projects around the revitalization of the Melbourne City Centre.
Craig moved to Sydney and spent five years working between Sydney and China completing over 40 district and city masterplans. He was then Director of Urban Design for the NSW Government’s Metropolitan Strategy for Sydney, the 25-year masterplan for Greater Sydney, before spending 4 years in the USA including teaching at UPenn.
Since returning to Australia in 2016 he has consulted to Government and Private sector clients focusing on major urban renewal projects, masterplans and fine grain strategies.

Alison Page
Associate Dean, Faculty of Design, Architecture & Building, UTS
Professor Alison Page, a Walbanga and Wadi Wadi woman, is Associate Dean (Indigenous Leadership and Engagement), at UTS's Faculty of Design Architecture & Building, and an award-winning Designer and Film Producer.
Professor Page’s work has recently taken her into a collaboration with global appliance maker Breville, resulting in a world-first partnership between First Nations People and the National Museum of Australia that creates products for the heart of the home, celebrates contemporary design, and reflect 65,000 years of ongoing Australian Indigenous culture.

Martin Bryant
Professor, University of Technology Sydney (UTS)
Martin is a landscape architect, architect, urban designer and Professor. As a practitioner he has led numerous high-profile practice projects in Australia and New Zealand, and has received numerous high-profile awards for his work, including the Lloyd Rees Award for Urban Design, Supreme awards from the NZIA and NZILA, and the 2013 Rosa Barba Prize.
In academia, Martin’s research expertise on urban ecology and resilience is internationally recognised for policy development. He has received various awards for his work, including the Charlie Challenger NZILA award and has exhibited at the Venice Architecture Biennale (2021) and authored the United Nations Habitat III policy paper on urban ecology and resilience (2017).

Nicole Gurran
Professor of Urban and Regional Planning, University of Sydney
At the University of Sydney, Nicole directs the University’s Henry Halloran Research Trust. She has led numerous studies on urban planning, housing, regional development and climate change, funded by the Australian Research Council, the Australian Housing & Urban Research Institute, as well as state and local government. She has authored several books including Urban Planning and the Housing Market (2017, Palgrave), Politics, Planning and Housing Supply in Australia, England and Hong Kong, (Routledge, 2016), and Australian Urban Land Use Planning (2011).
Beyond academia, Professor Gurran serves as a State appointed independent expert member of the Sydney Western City Planning Panel advising on regionally significant planning decisions. She is a Fellow of the Planning Institute of Australia.
Nicole grew up in Lismore.

James de Vries
Strategic Design Consultant
James has a deep expertise in the strategy and design of communication strategies and editorial products across the spectrum of media.
James redesigned and worked as Creative Director at Harvard Business Review Publishing in the USA for seven years from 2011 to 2017. On returning to Australia in 2018 James worked in strategic Innovation with Second Road, an Accenture Strategy company.
Previously James was the founder and director of de Luxe & Associates, a specialty design firm that worked with a range of global publishing clients to design publications – ranging from corporate presentations to national newspapers and magazines. He is also an Adjunct Professor of Design at UTS and a graduate in Visual Communication.
James teaches in the Masters of Design degree. He is a member of the Dean’s Advisory Board for the Faculty of Design Architecture and Building and on the Steering Committee for the UTS Digital Presence project. An experienced leader, teacher and practitioner, James is committed to helping organisations succeed through sharper strategic ambition and better integration of storytelling and intent.

Charlie Hewitt
Senior Civil Engineer, Barker Ryan Stewart
Charlie has over 18 years of experience working as a civil and environmental engineer in the land development industry throughout the Northern Rivers and surrounding regions. He has worked on the design and delivery of natural resource management, public infrastructure, large constructed wetlands, private commercial developments, and medium to large subdivisions.
With a solid background in industry conventions, he understands that new ways of conceiving and designing urban environments are necessary so that the places we live can help us to build ‘social capital’, the glue that maintains communities in times of strain and crisis.
Jamie Simmonds
Principal Consultant, Watertech
Jamie has spent over 20 years in the disaster recovery, planning and development fields across both the private and public sectors. Starting his career in local government, he has consulted to local and state authorities, worked with private sector entities and headed up the planning and development for a property investment firm.
Jamie is considered an expert in the field of managed retreat and community relocation following natural disasters. In 2011, he was the Director of the relocation of the town of Grantham, Queensland following devastating flash flooding that took the lives of 19 people. In only 11 months after the flood, his project put flood-devastated families into their new homes in a new estate on higher ground. Within 2 years, over 100 families had a new life safe from any future floods. The relocation of Grantham is widely regarded as one of the most successful examples of community relocation or managed retreat in the world.

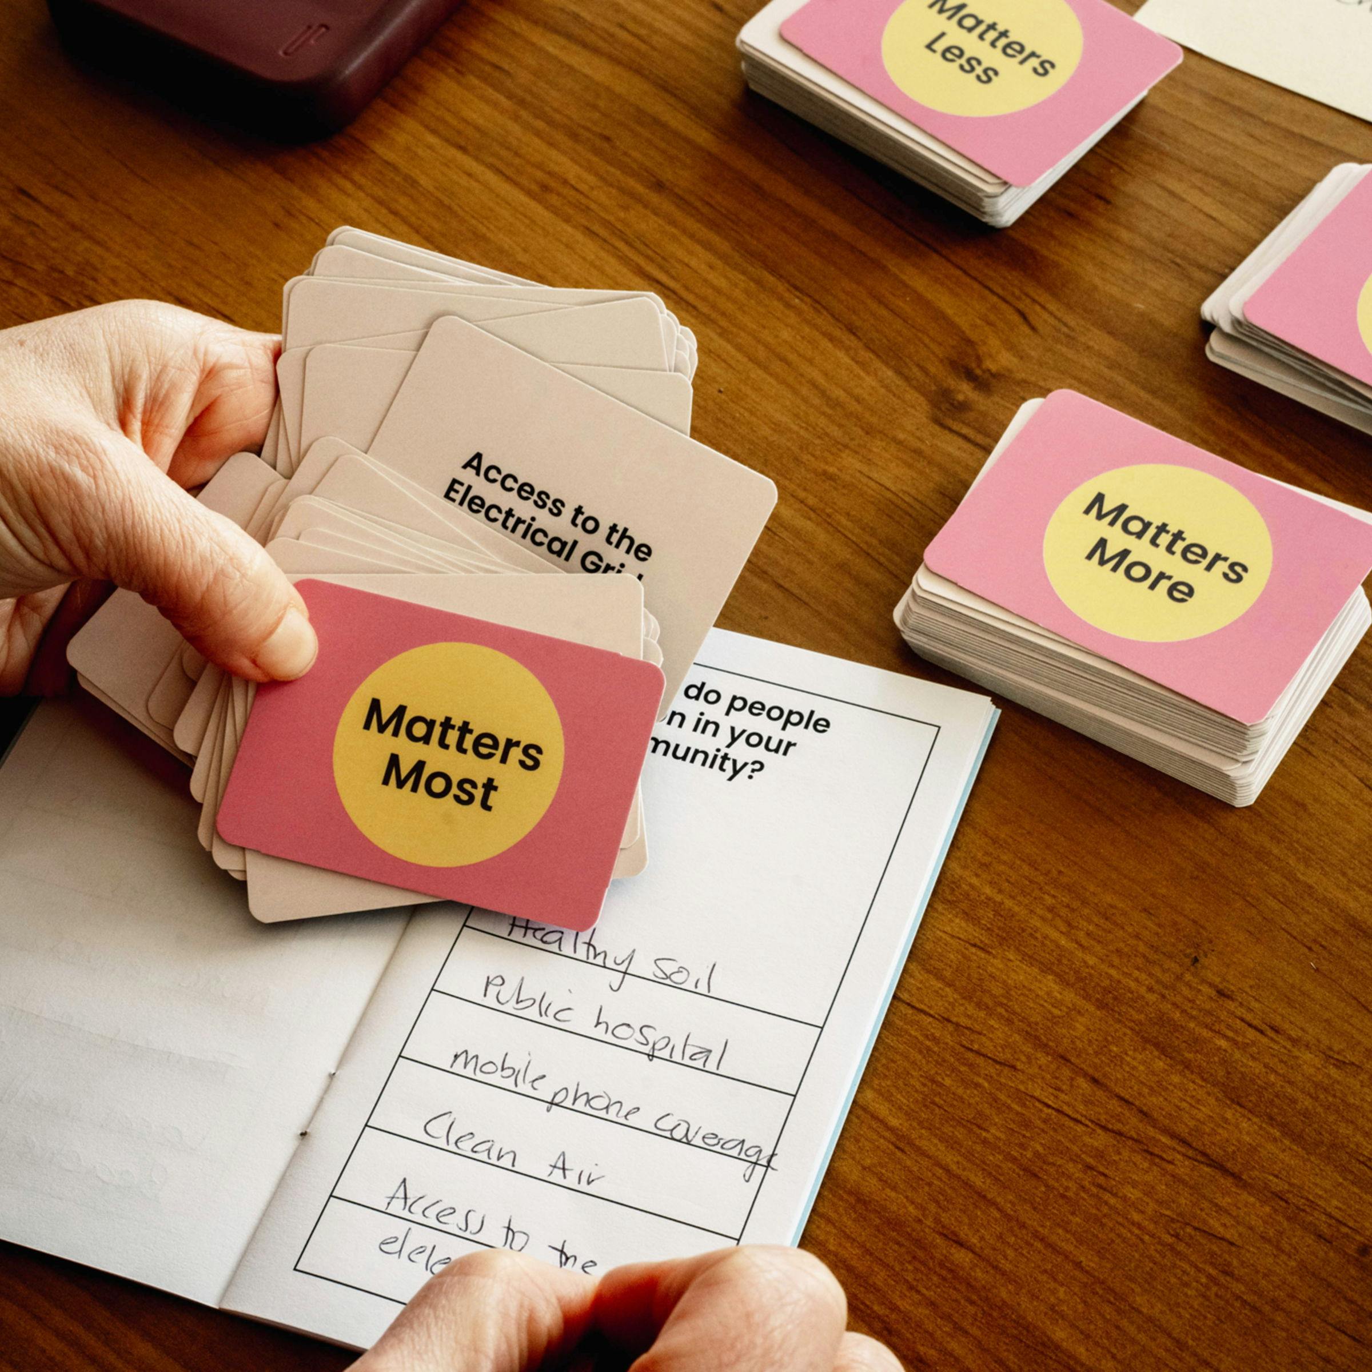
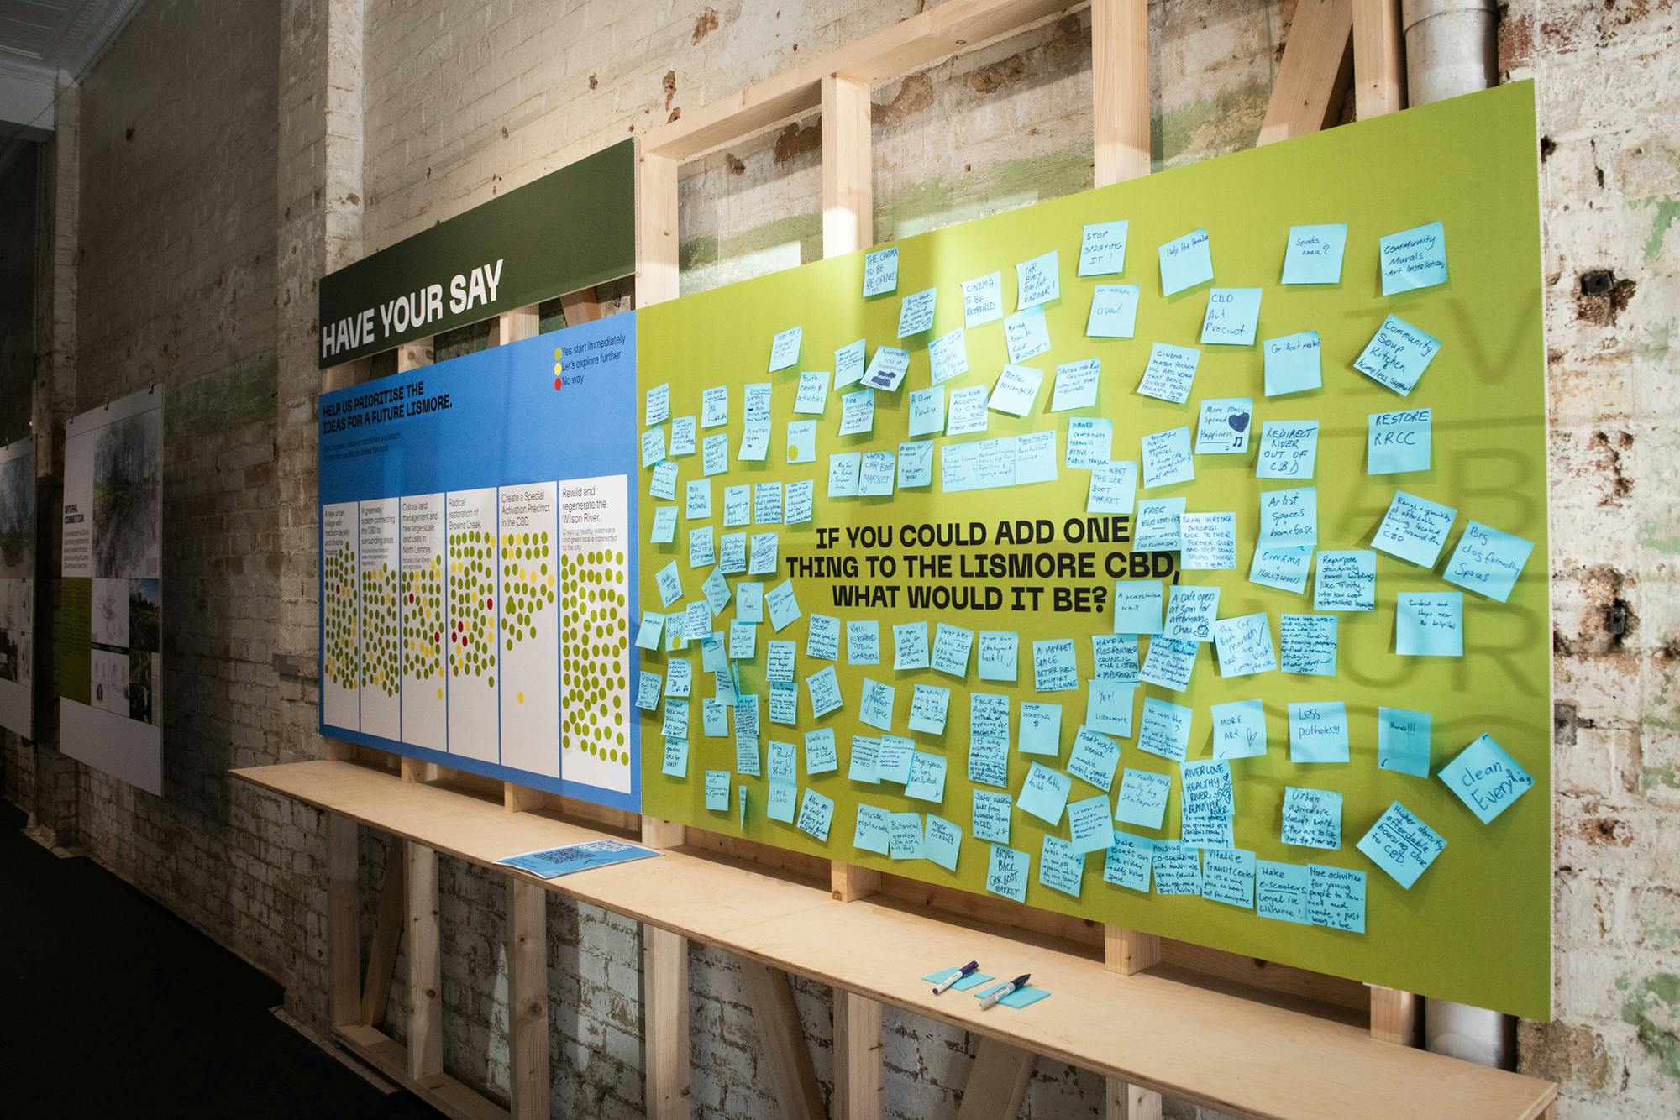
We shared the Look Ahead process and scenarios for a future Lismore in an exhibition. Visitors were able to prioritise the 5 scenarios and share ideas.
Exhibition in our shopfront
From June to August 2024, we shared scenarios for a future Lismore online and in our Lismore shopfront. Our community was invited to provide feedback on these scenarios during this time.
Missed the exhibition?
We've created a summary of the exhibition so you can explore our codesign process and the five scenarios for a future Lismore.
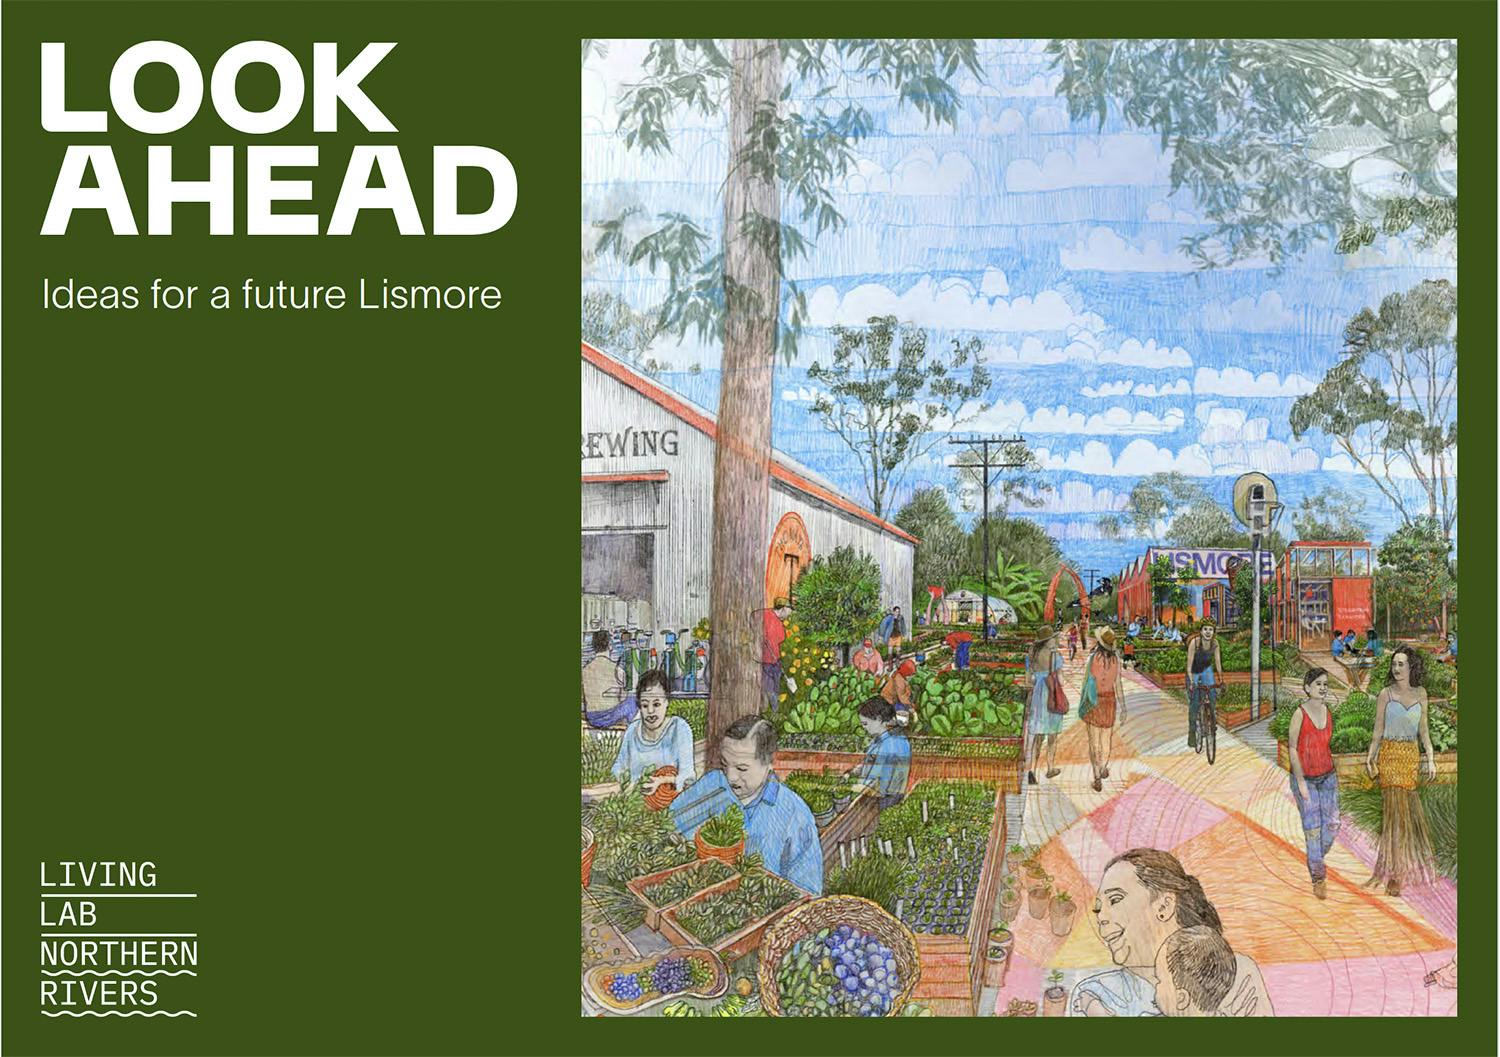
Where to from here?
We need support to turn these five scenarios into detailed and actionable plans. The Look Ahead process shows that community-centred engagement, when combined with technical expertise, can deliver a legitimate, science-backed and actionable plan ready to drive real change.
Lismore deserves a creative and constructive planning process for its future. Look Ahead wasn’t commissioned by government – it was initiated independently by Living Lab Northern Rivers, who stepped up to fill a gap in resilience planning for our future. This independence let Look Ahead move quickly, bringing together community voices, diverse expertise and fresh ideas.
But without government backing, we don’t have the resources or authority to put this vision into action. To move forward, we need support to turn these five scenarios into detailed and actionable plans. And to do that, Look Ahead needs further engagement by government at all levels.
In practical terms, we need to work directly with groups that have the resources and authority to implement Look Ahead’s vision.